Fanfare
Start the Assessment

Work

Members clubs, restaurants, and main stages. Spaceships, caves, and castles before that.

Commercial hospitality interiors, sculptural lighting, stage design, and private commissions. Sixty-five years of combined design and production experience behind every project.
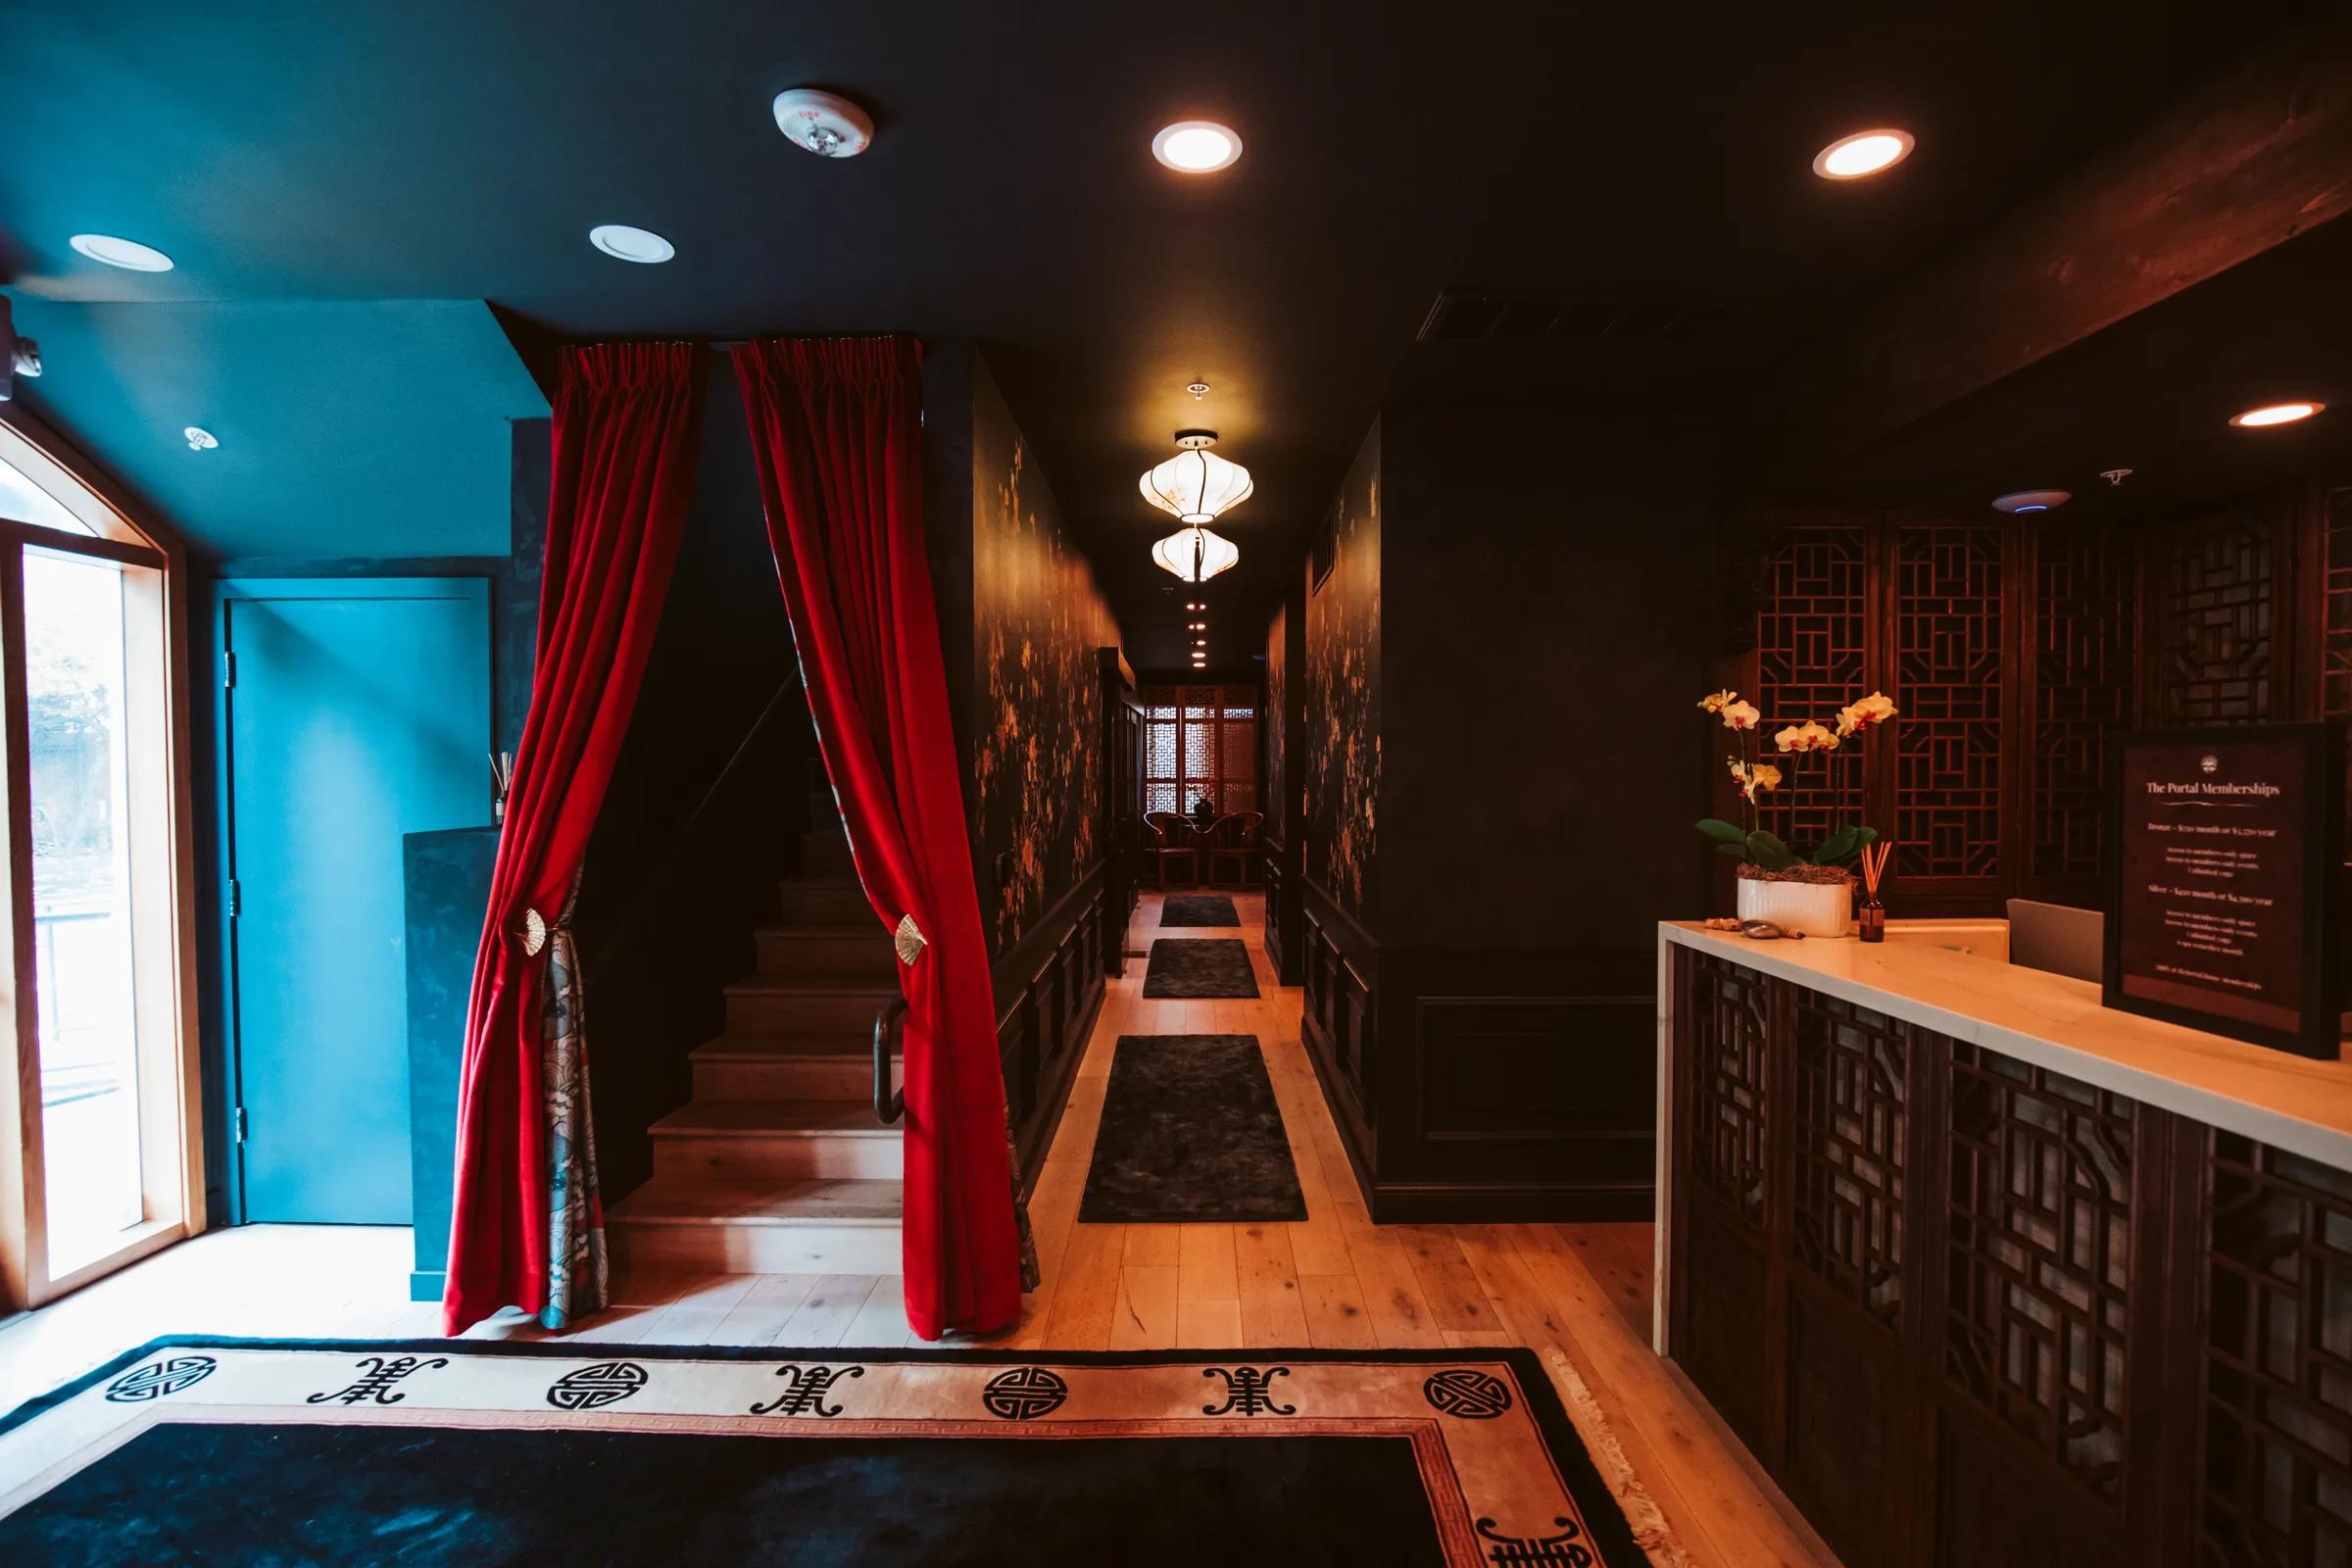
Entry hall with red velvet stair curtains, carved fretwork reception desk and a lantern-lit corridor
HS 01THE PORTAL MARIN · Entry hall
PT 01The Portal MarinBuilt
PT 02The Portal AustinRenders. In construction. Opens November.
KM 01Kama Los AngelesSculptural lighting design
RS 01RASA 2025Three main stages. Six Flags.
MW 01Mayan WarriorEvent partner. Creative director.

The Portal, in depth.

Our flagship hospitality client. A members club in Marin County, California, built and open. A second location in Austin, in construction, opening November. Two cities, one design language, every room drawn, fabricated, and installed by us.

Hospitality

Lounges, libraries, treatment rooms, spa courtyards, and dining. Designed, fabricated, and installed in house.
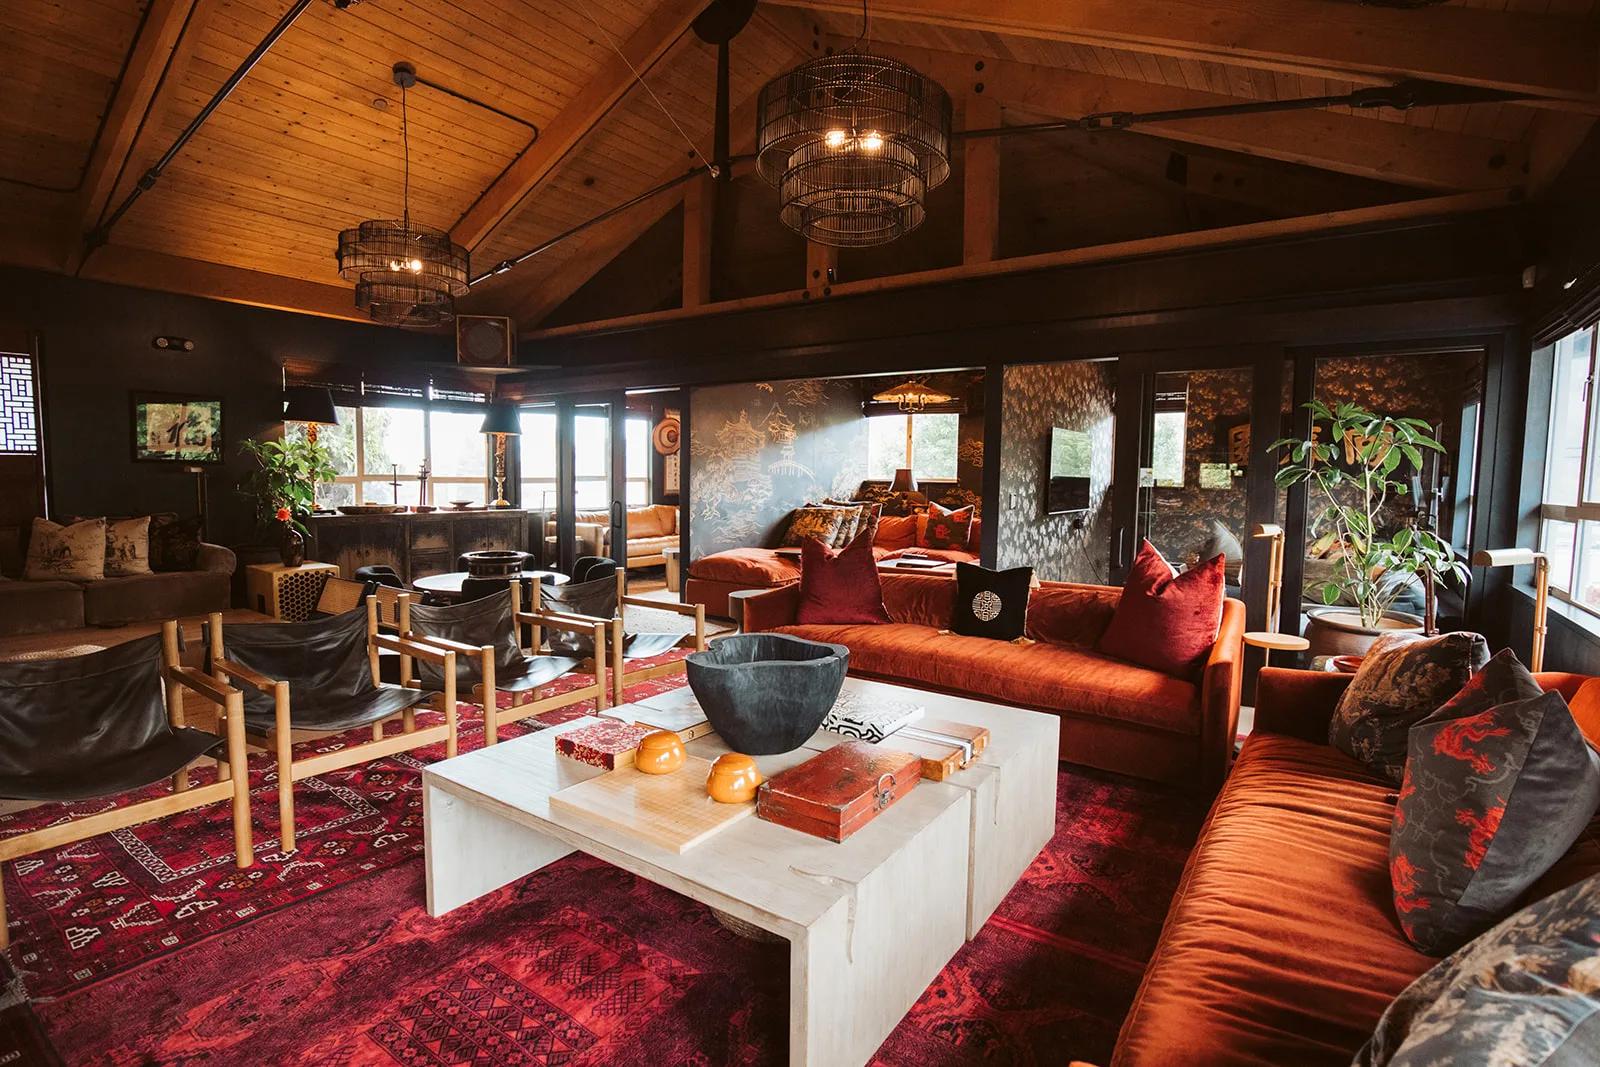
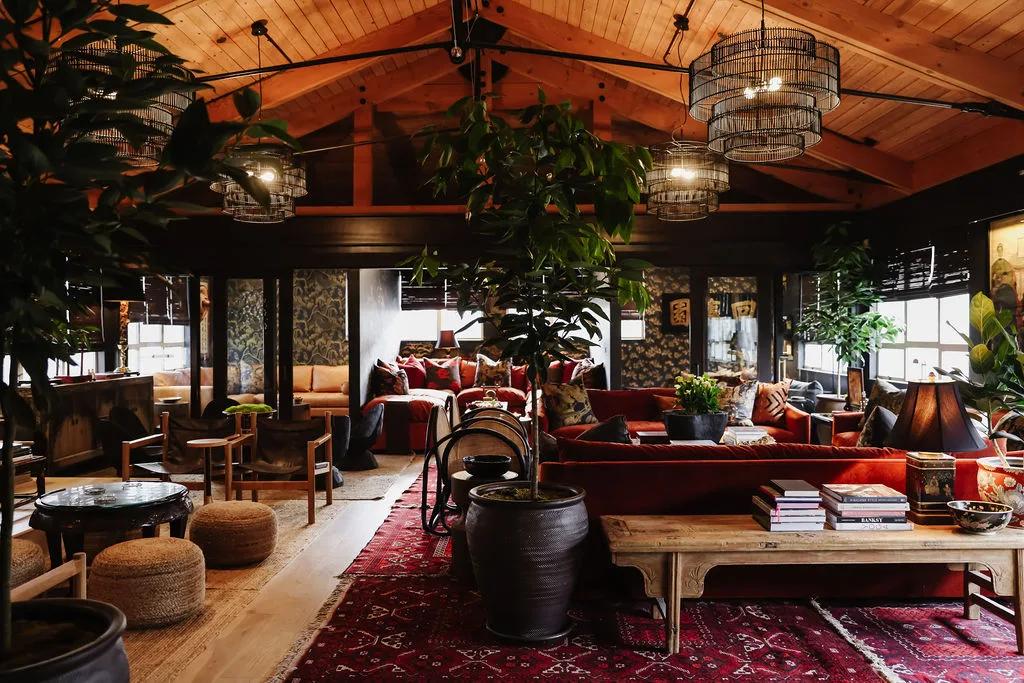
Lodge lounge with vaulted wood ceiling, wire-cage pendants, rust velvet sofas, red rugs and white coffee table
HS 02THE PORTAL MARIN · Vaulted lounge
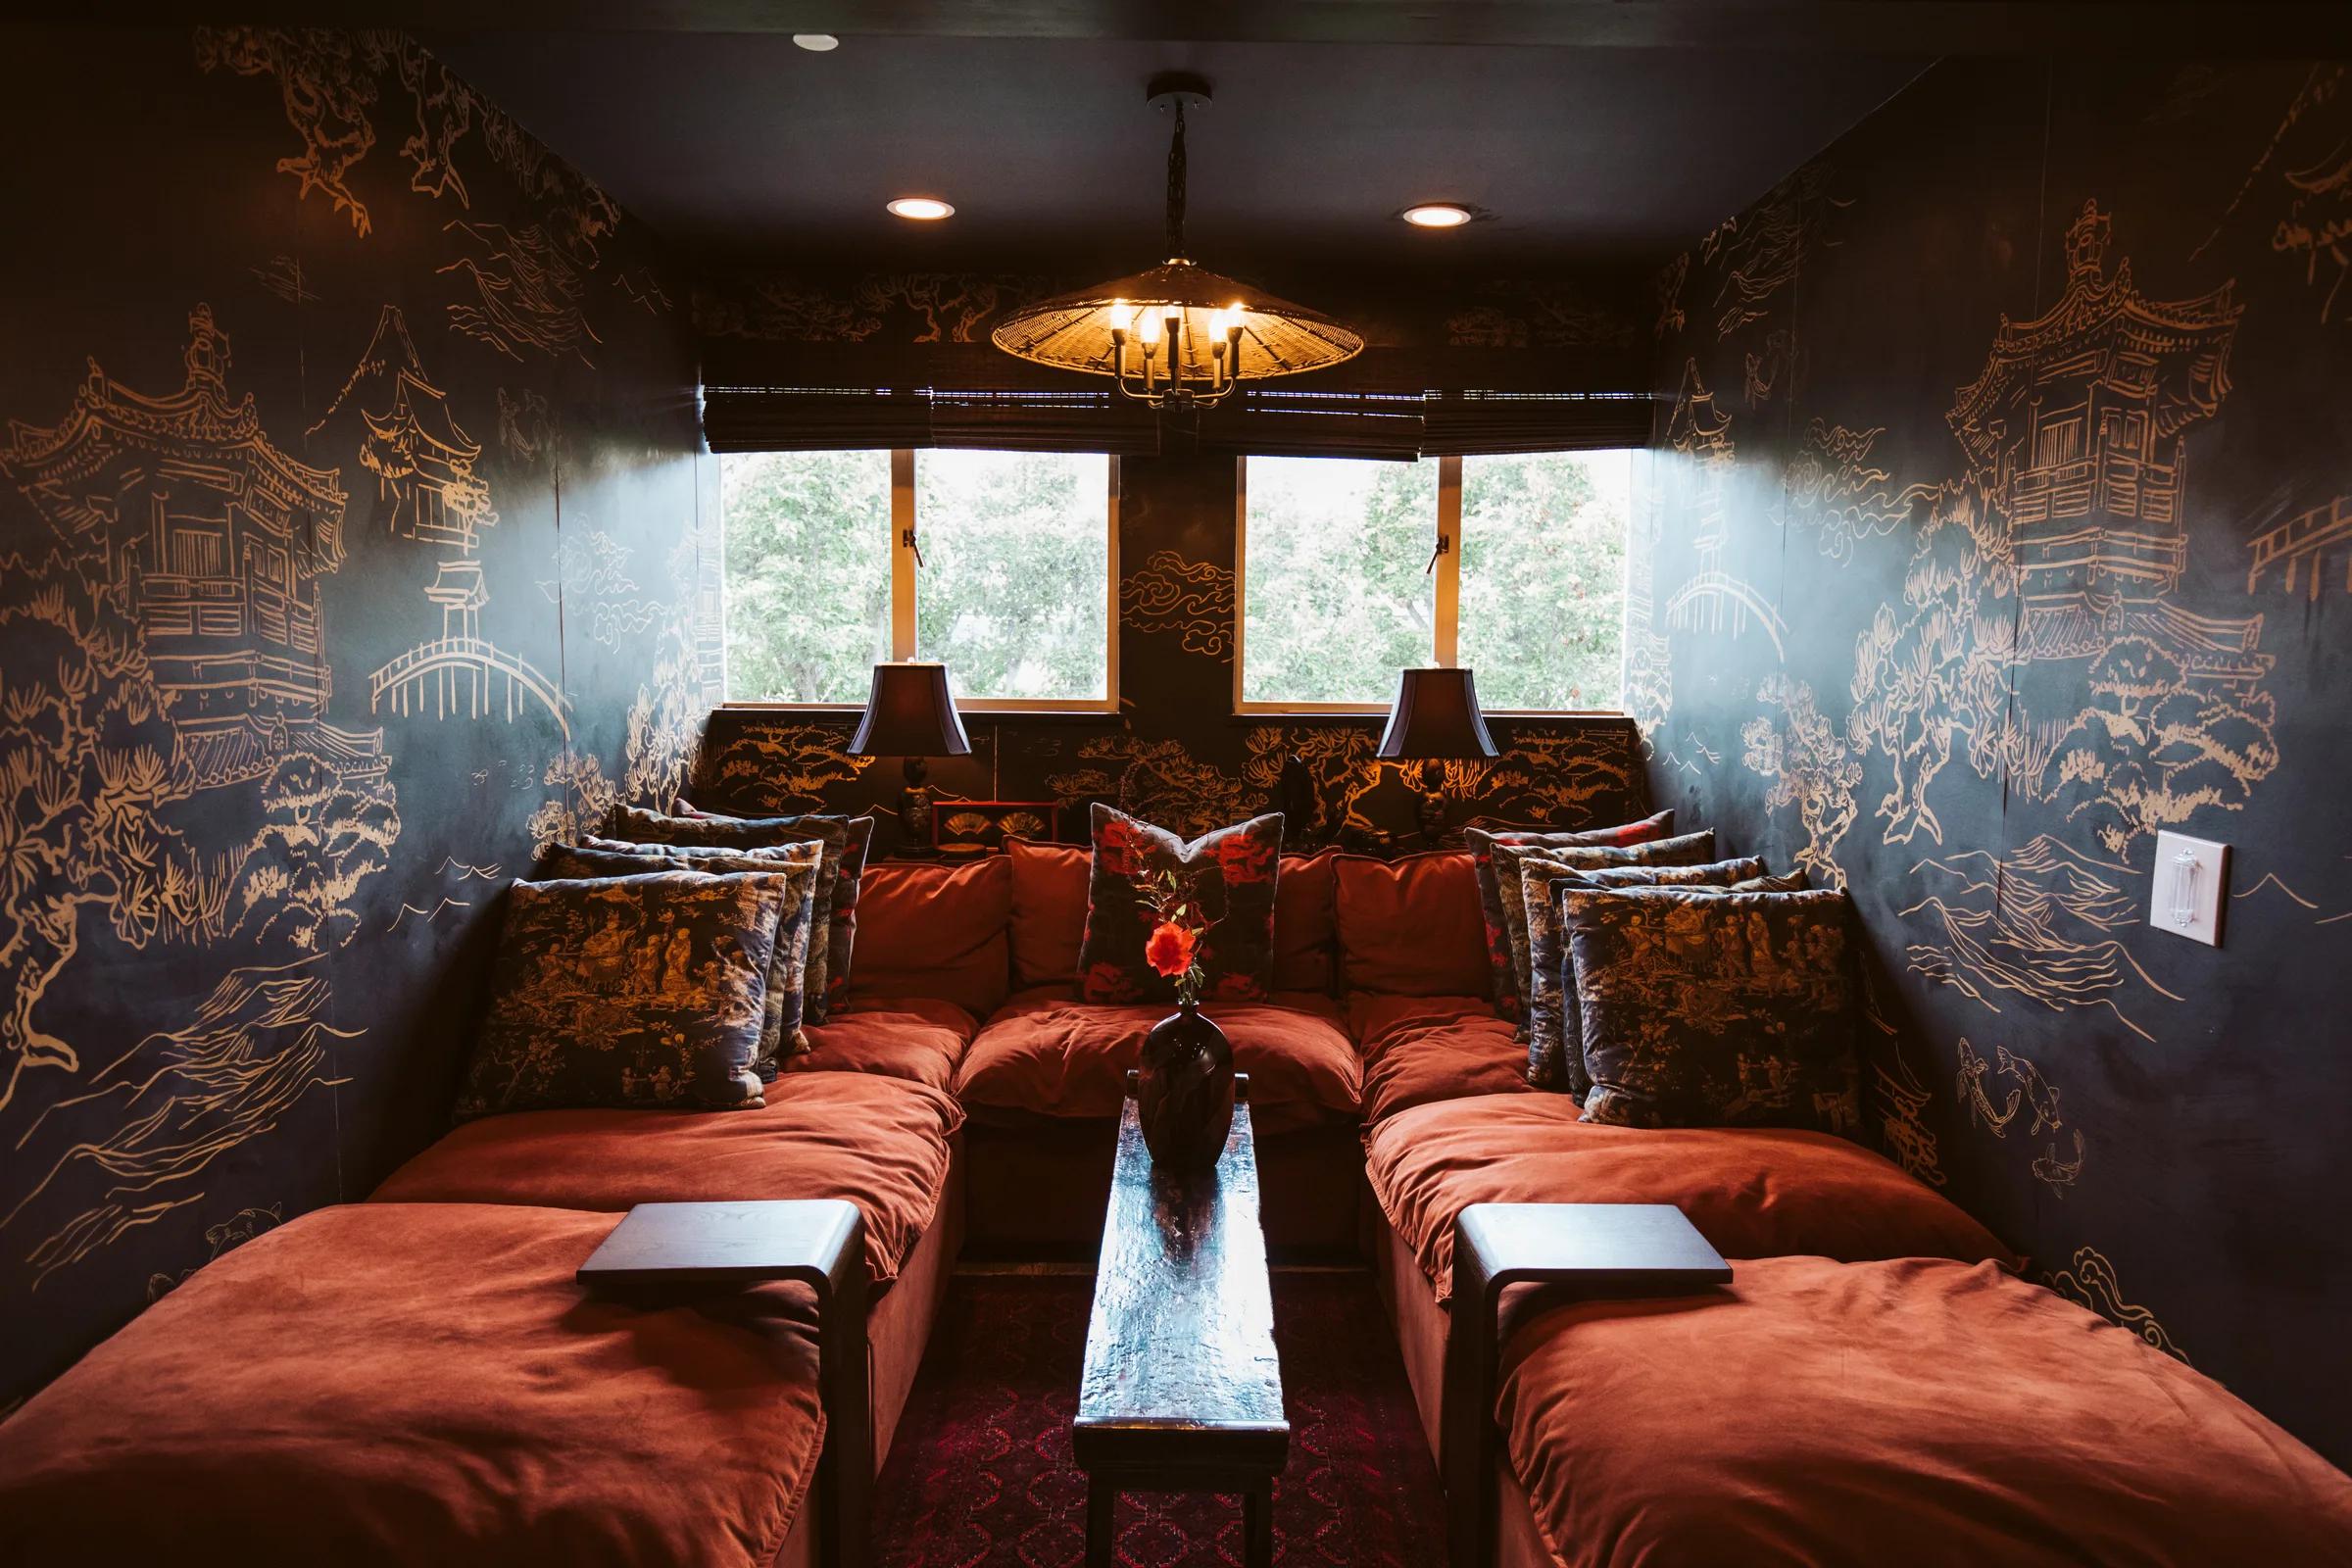
Dark media room with gold chinoiserie wall murals, red velvet chaise seating, twin windows and pendant lamp
HS 03THE PORTAL MARIN · Media room
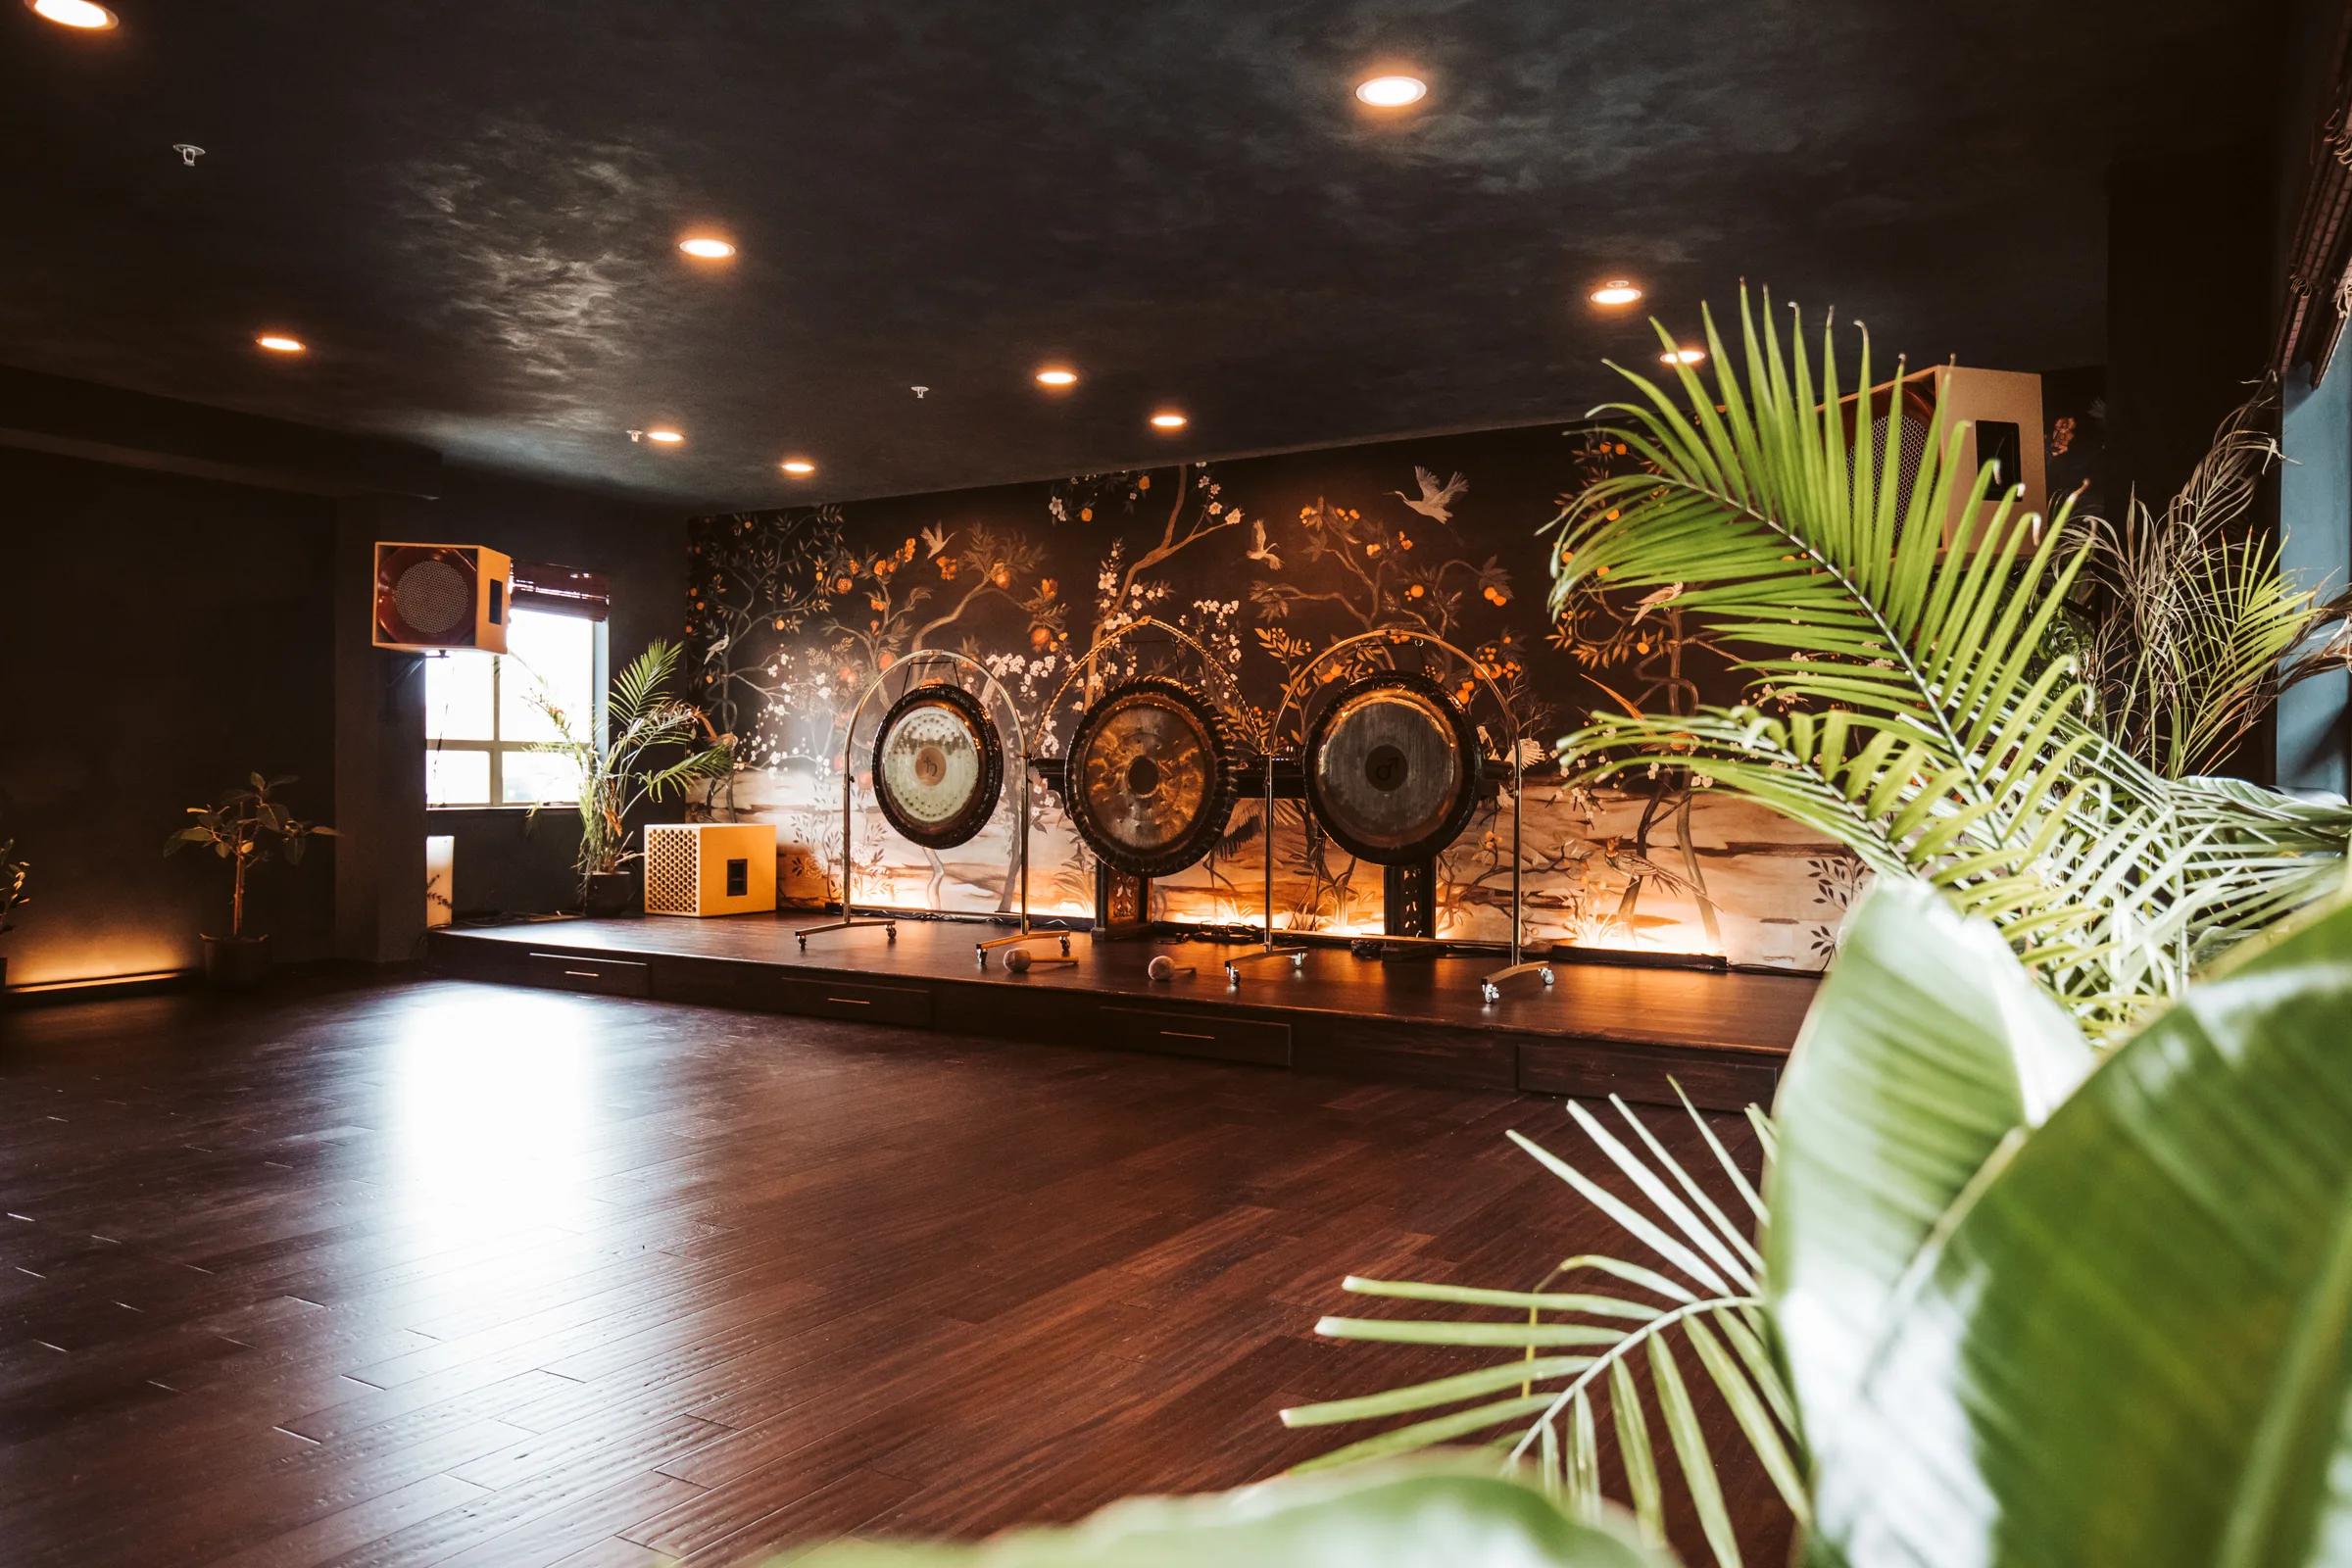
Sound-bath studio with three gongs on a low stage against a lit chinoiserie mural, dark plaster walls and palms
HS 04THE PORTAL MARIN · Sound bath studio
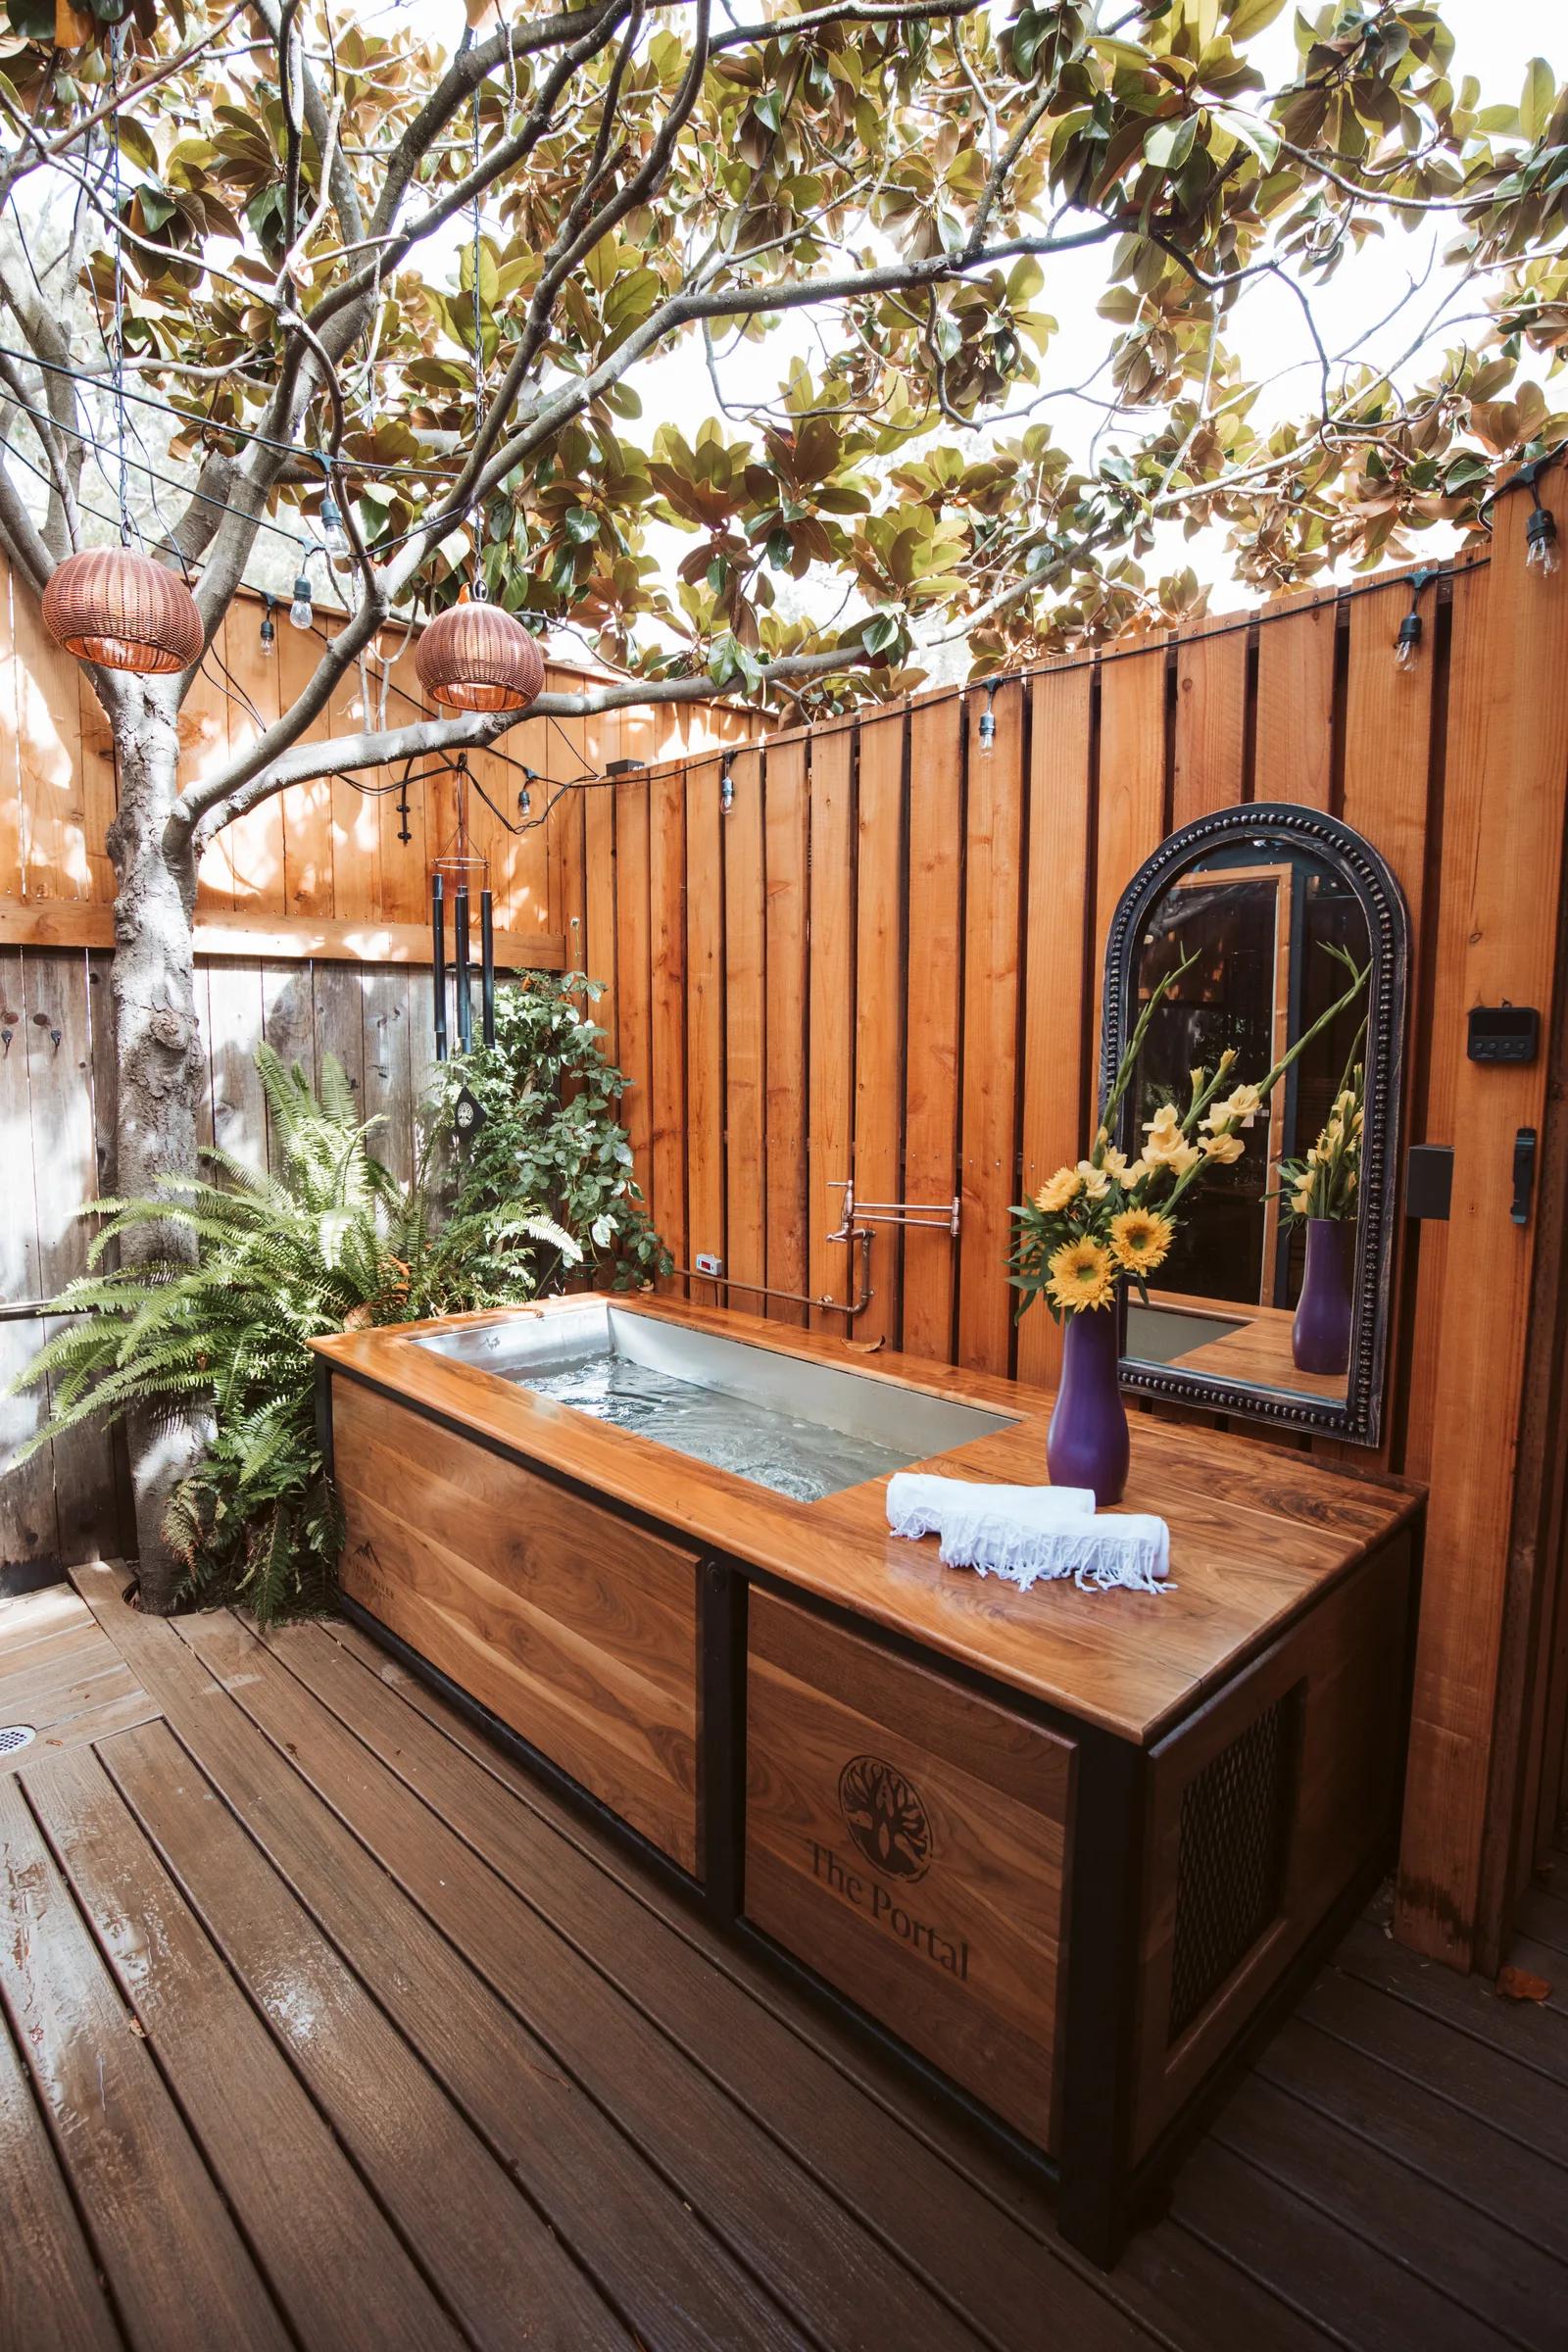
Outdoor walnut cold-plunge tub engraved with The Portal logo, arched mirror, ferns and hanging lanterns
HS 05THE PORTAL MARIN · Cold plunge
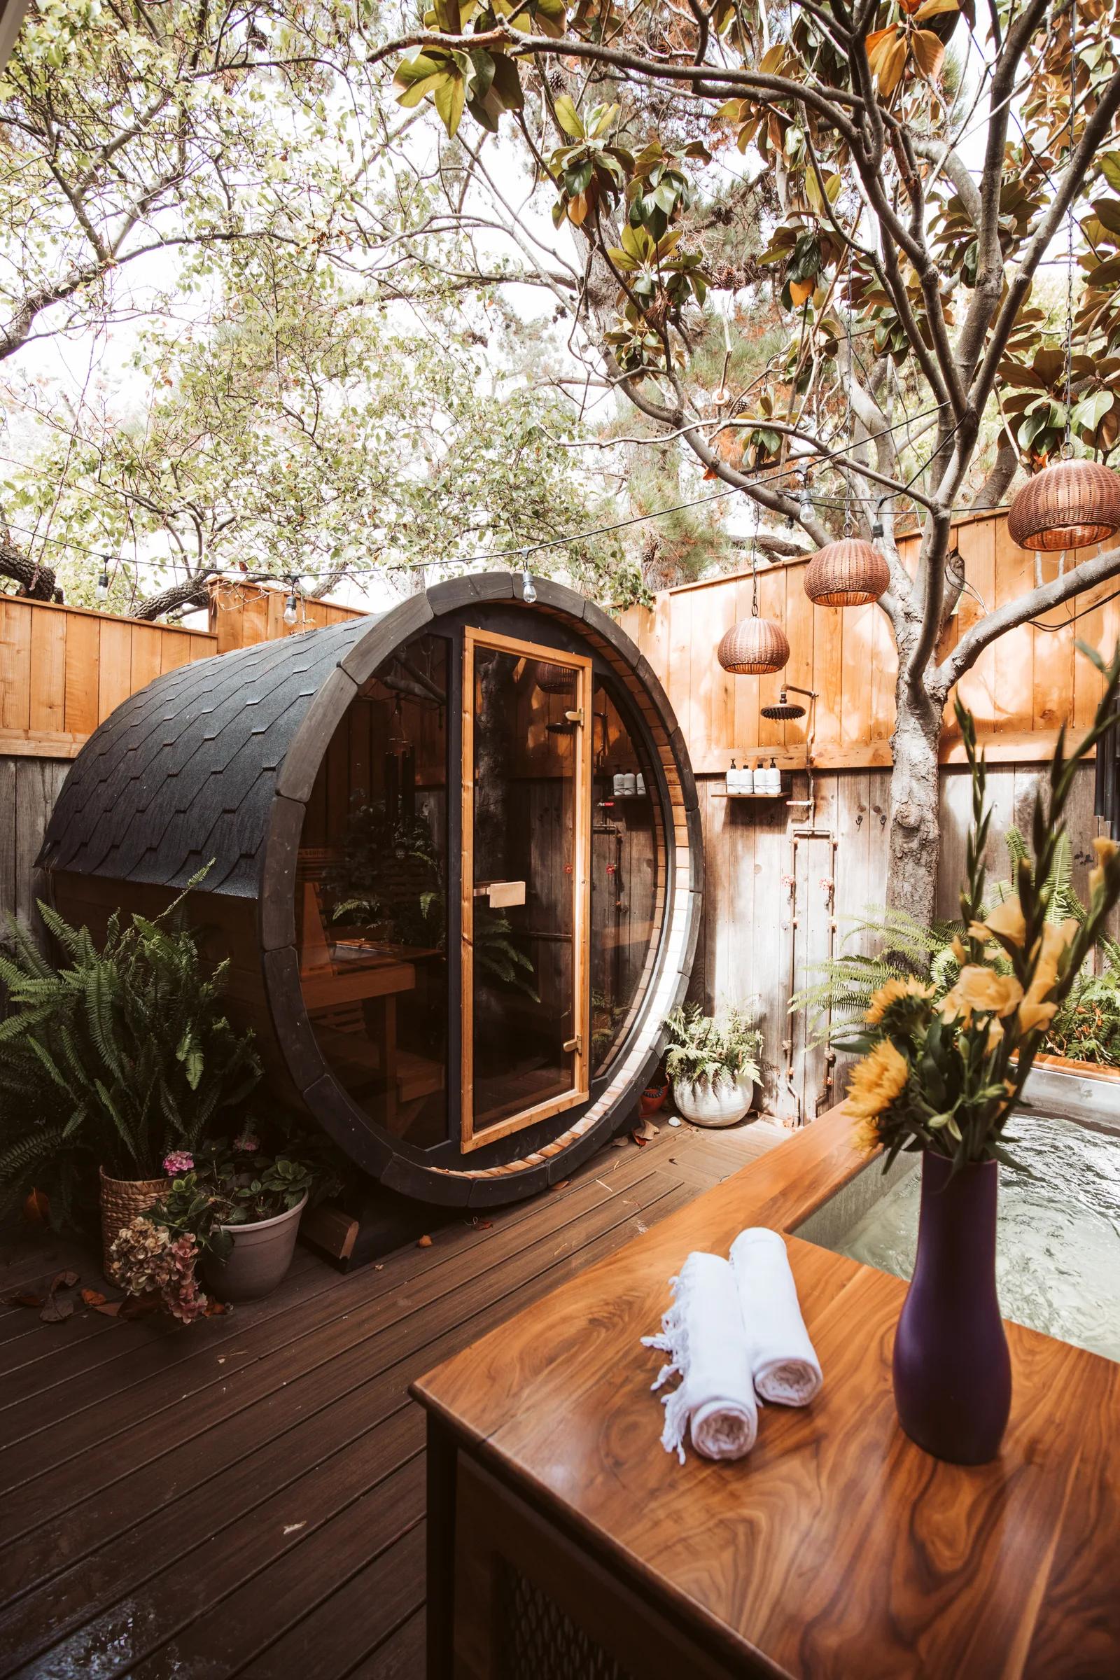
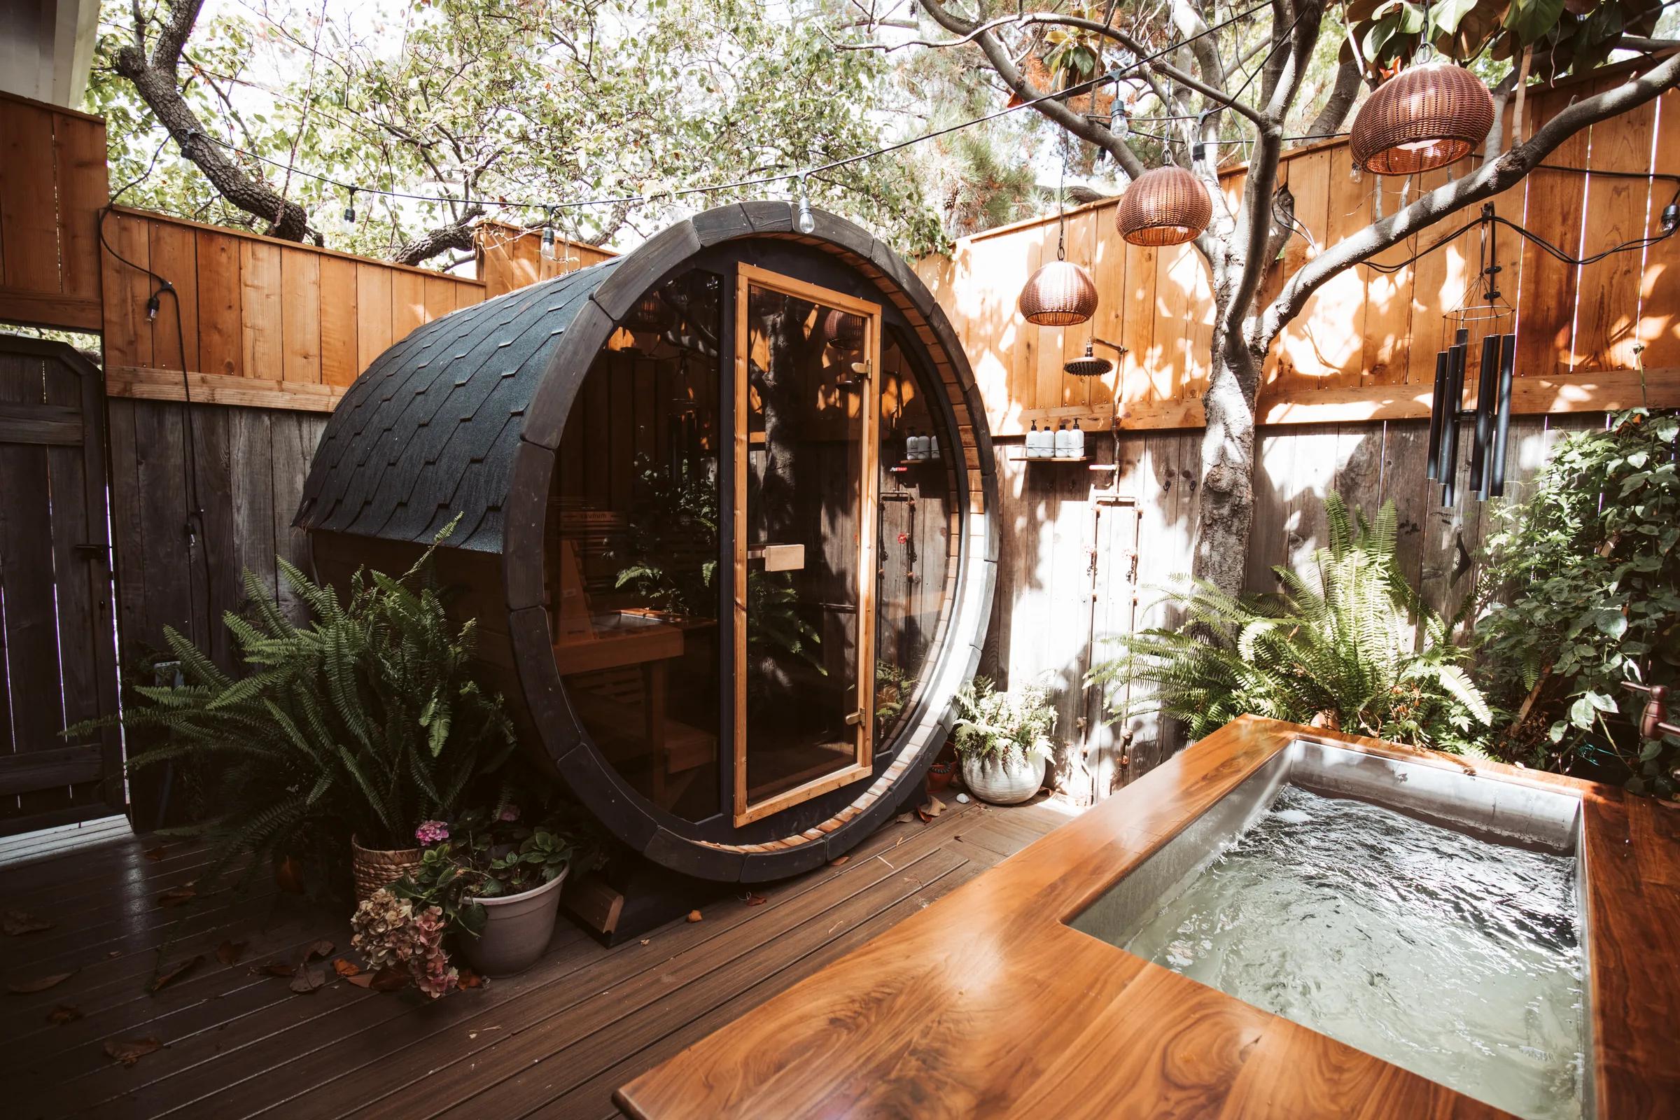
Backyard spa deck with barrel sauna, walnut cold plunge and hanging rattan lanterns under a magnolia tree
HS 06THE PORTAL MARIN · Spa courtyard
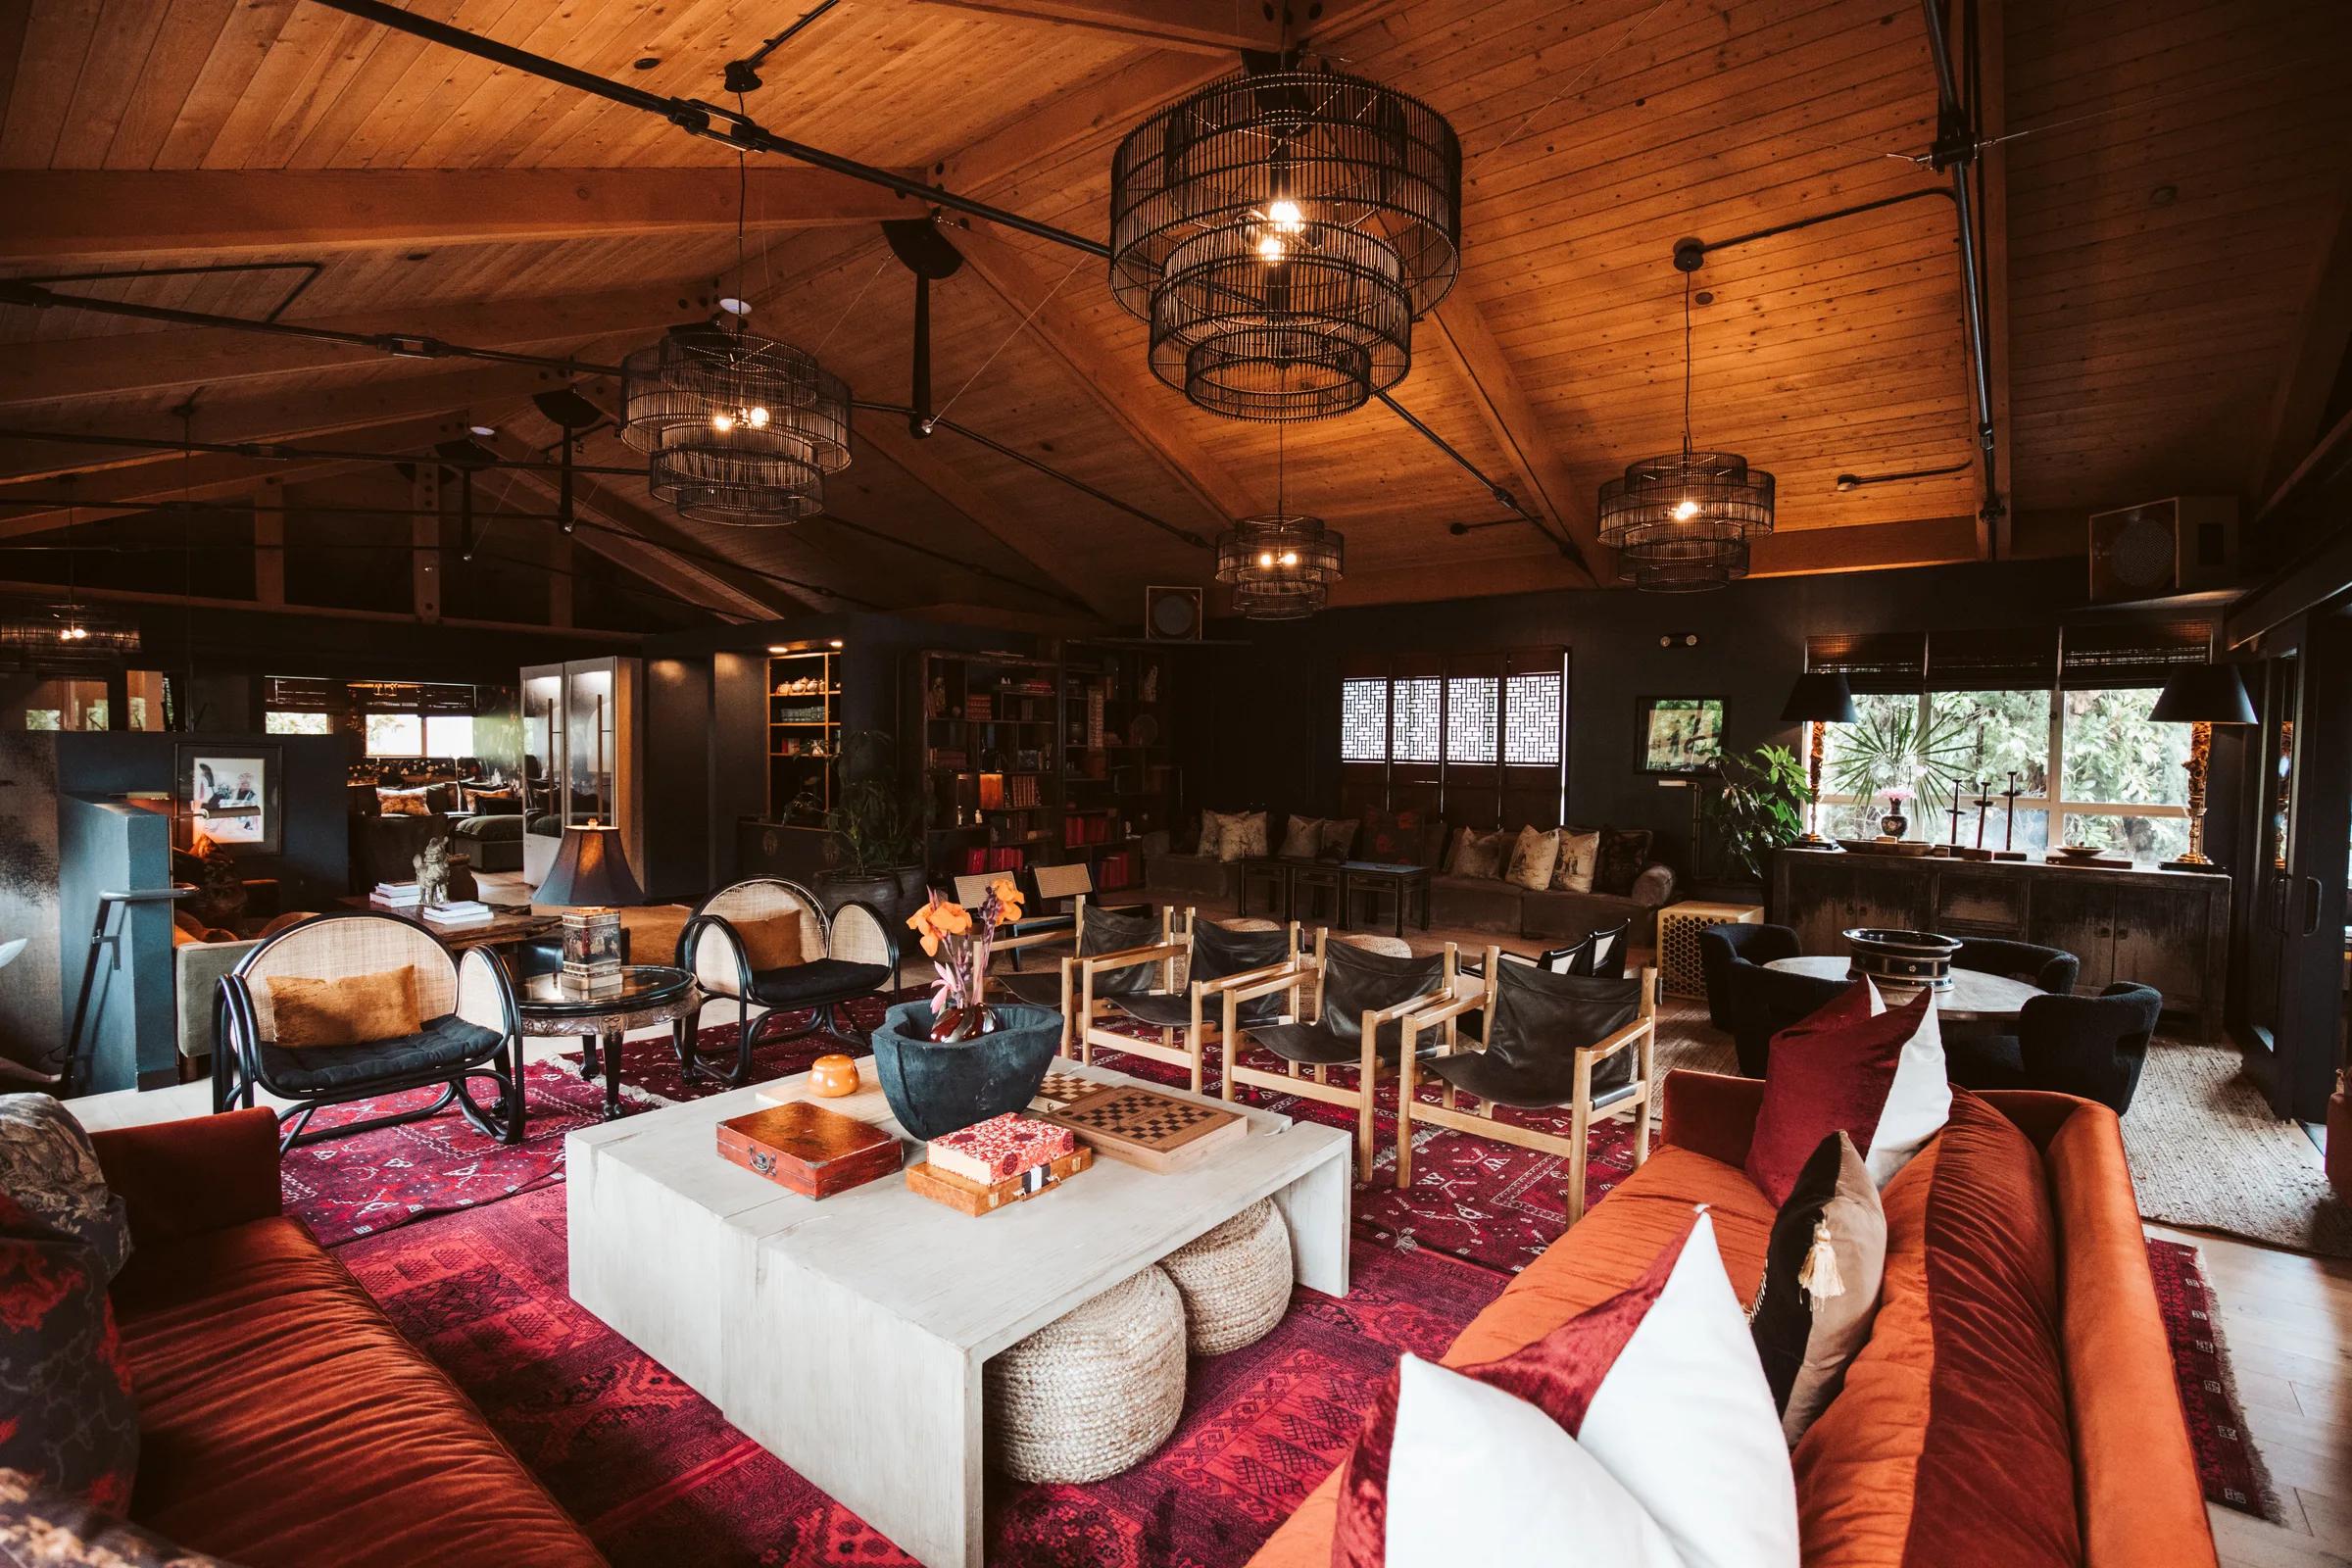
Wide view of clubhouse lounge with tiered cage chandeliers, leather sling chairs, bookshelves and layered red rugs
HS 07THE PORTAL MARIN · Clubhouse lounge
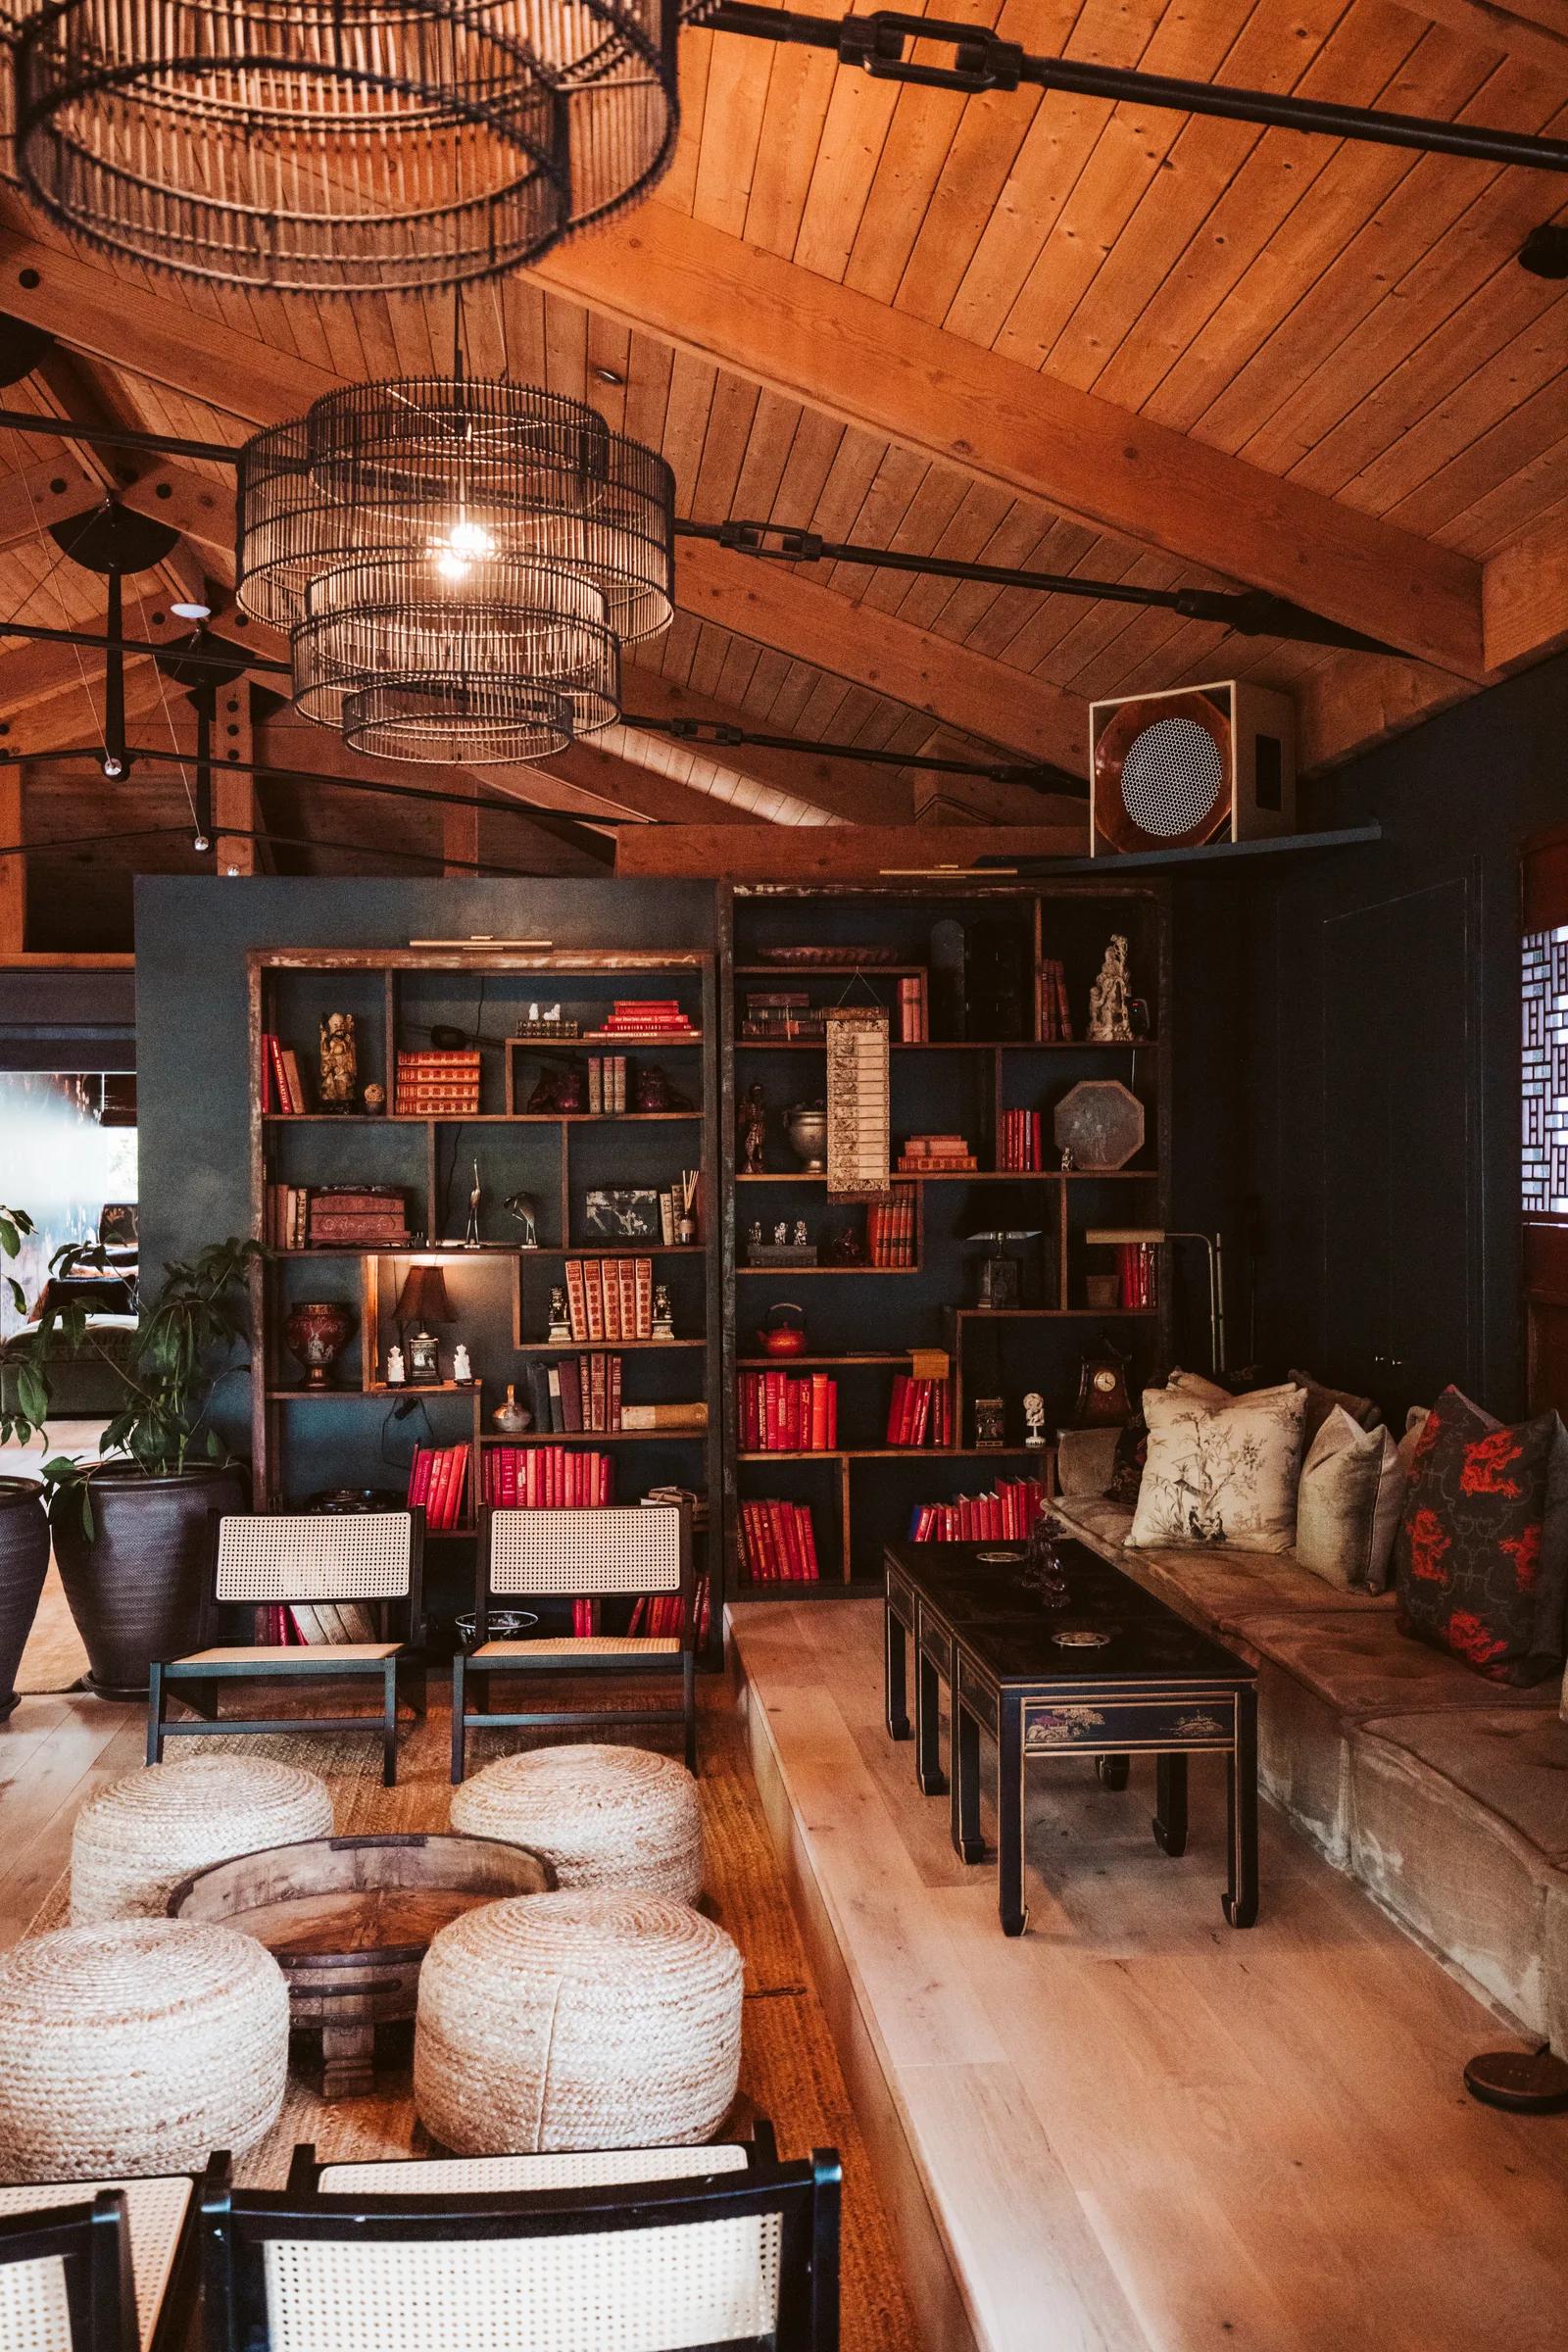
Library corner with dark shelving of red books, cane chairs, woven poufs and a cage pendant under wood ceiling
HS 08THE PORTAL MARIN · Library
Shingle-roofed barrel sauna beside a walnut cold-plunge tub on a fenced spa deck with ferns
HS 09THE PORTAL MARIN · Sauna deck
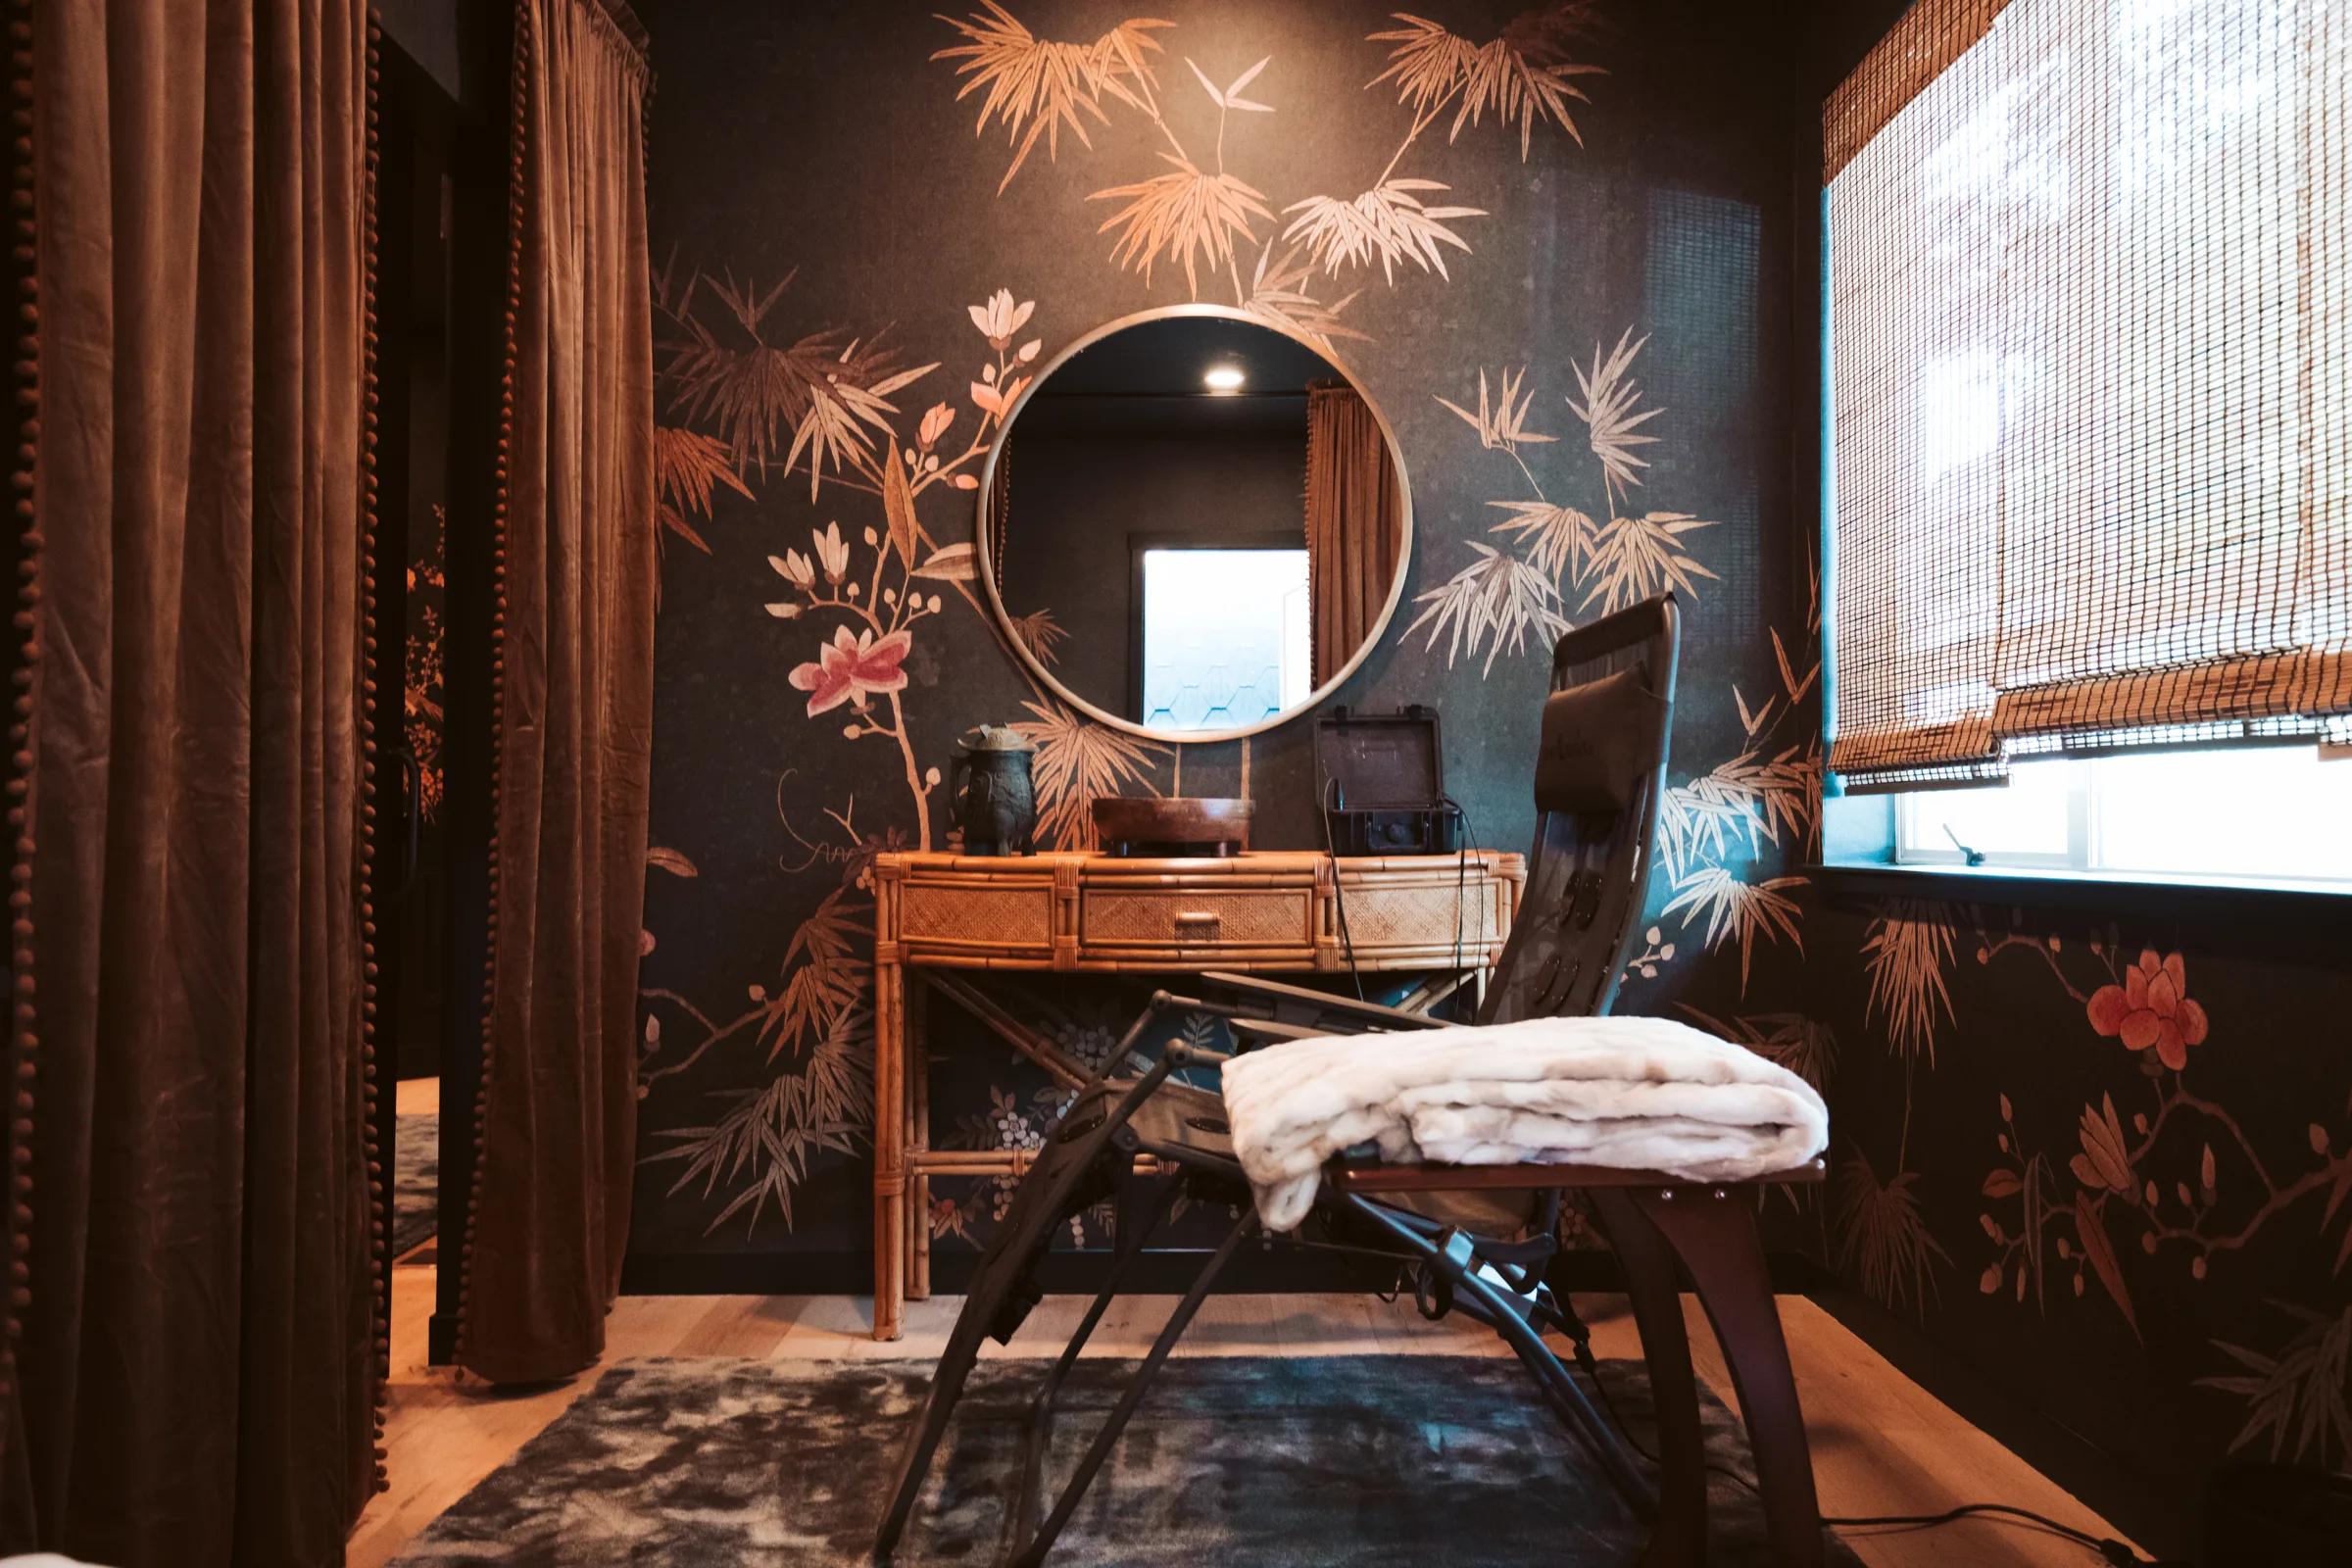
Treatment room with reclining lounger, fur throw, rattan desk, round mirror and dark floral mural wall
HS 10THE PORTAL MARIN · Treatment room
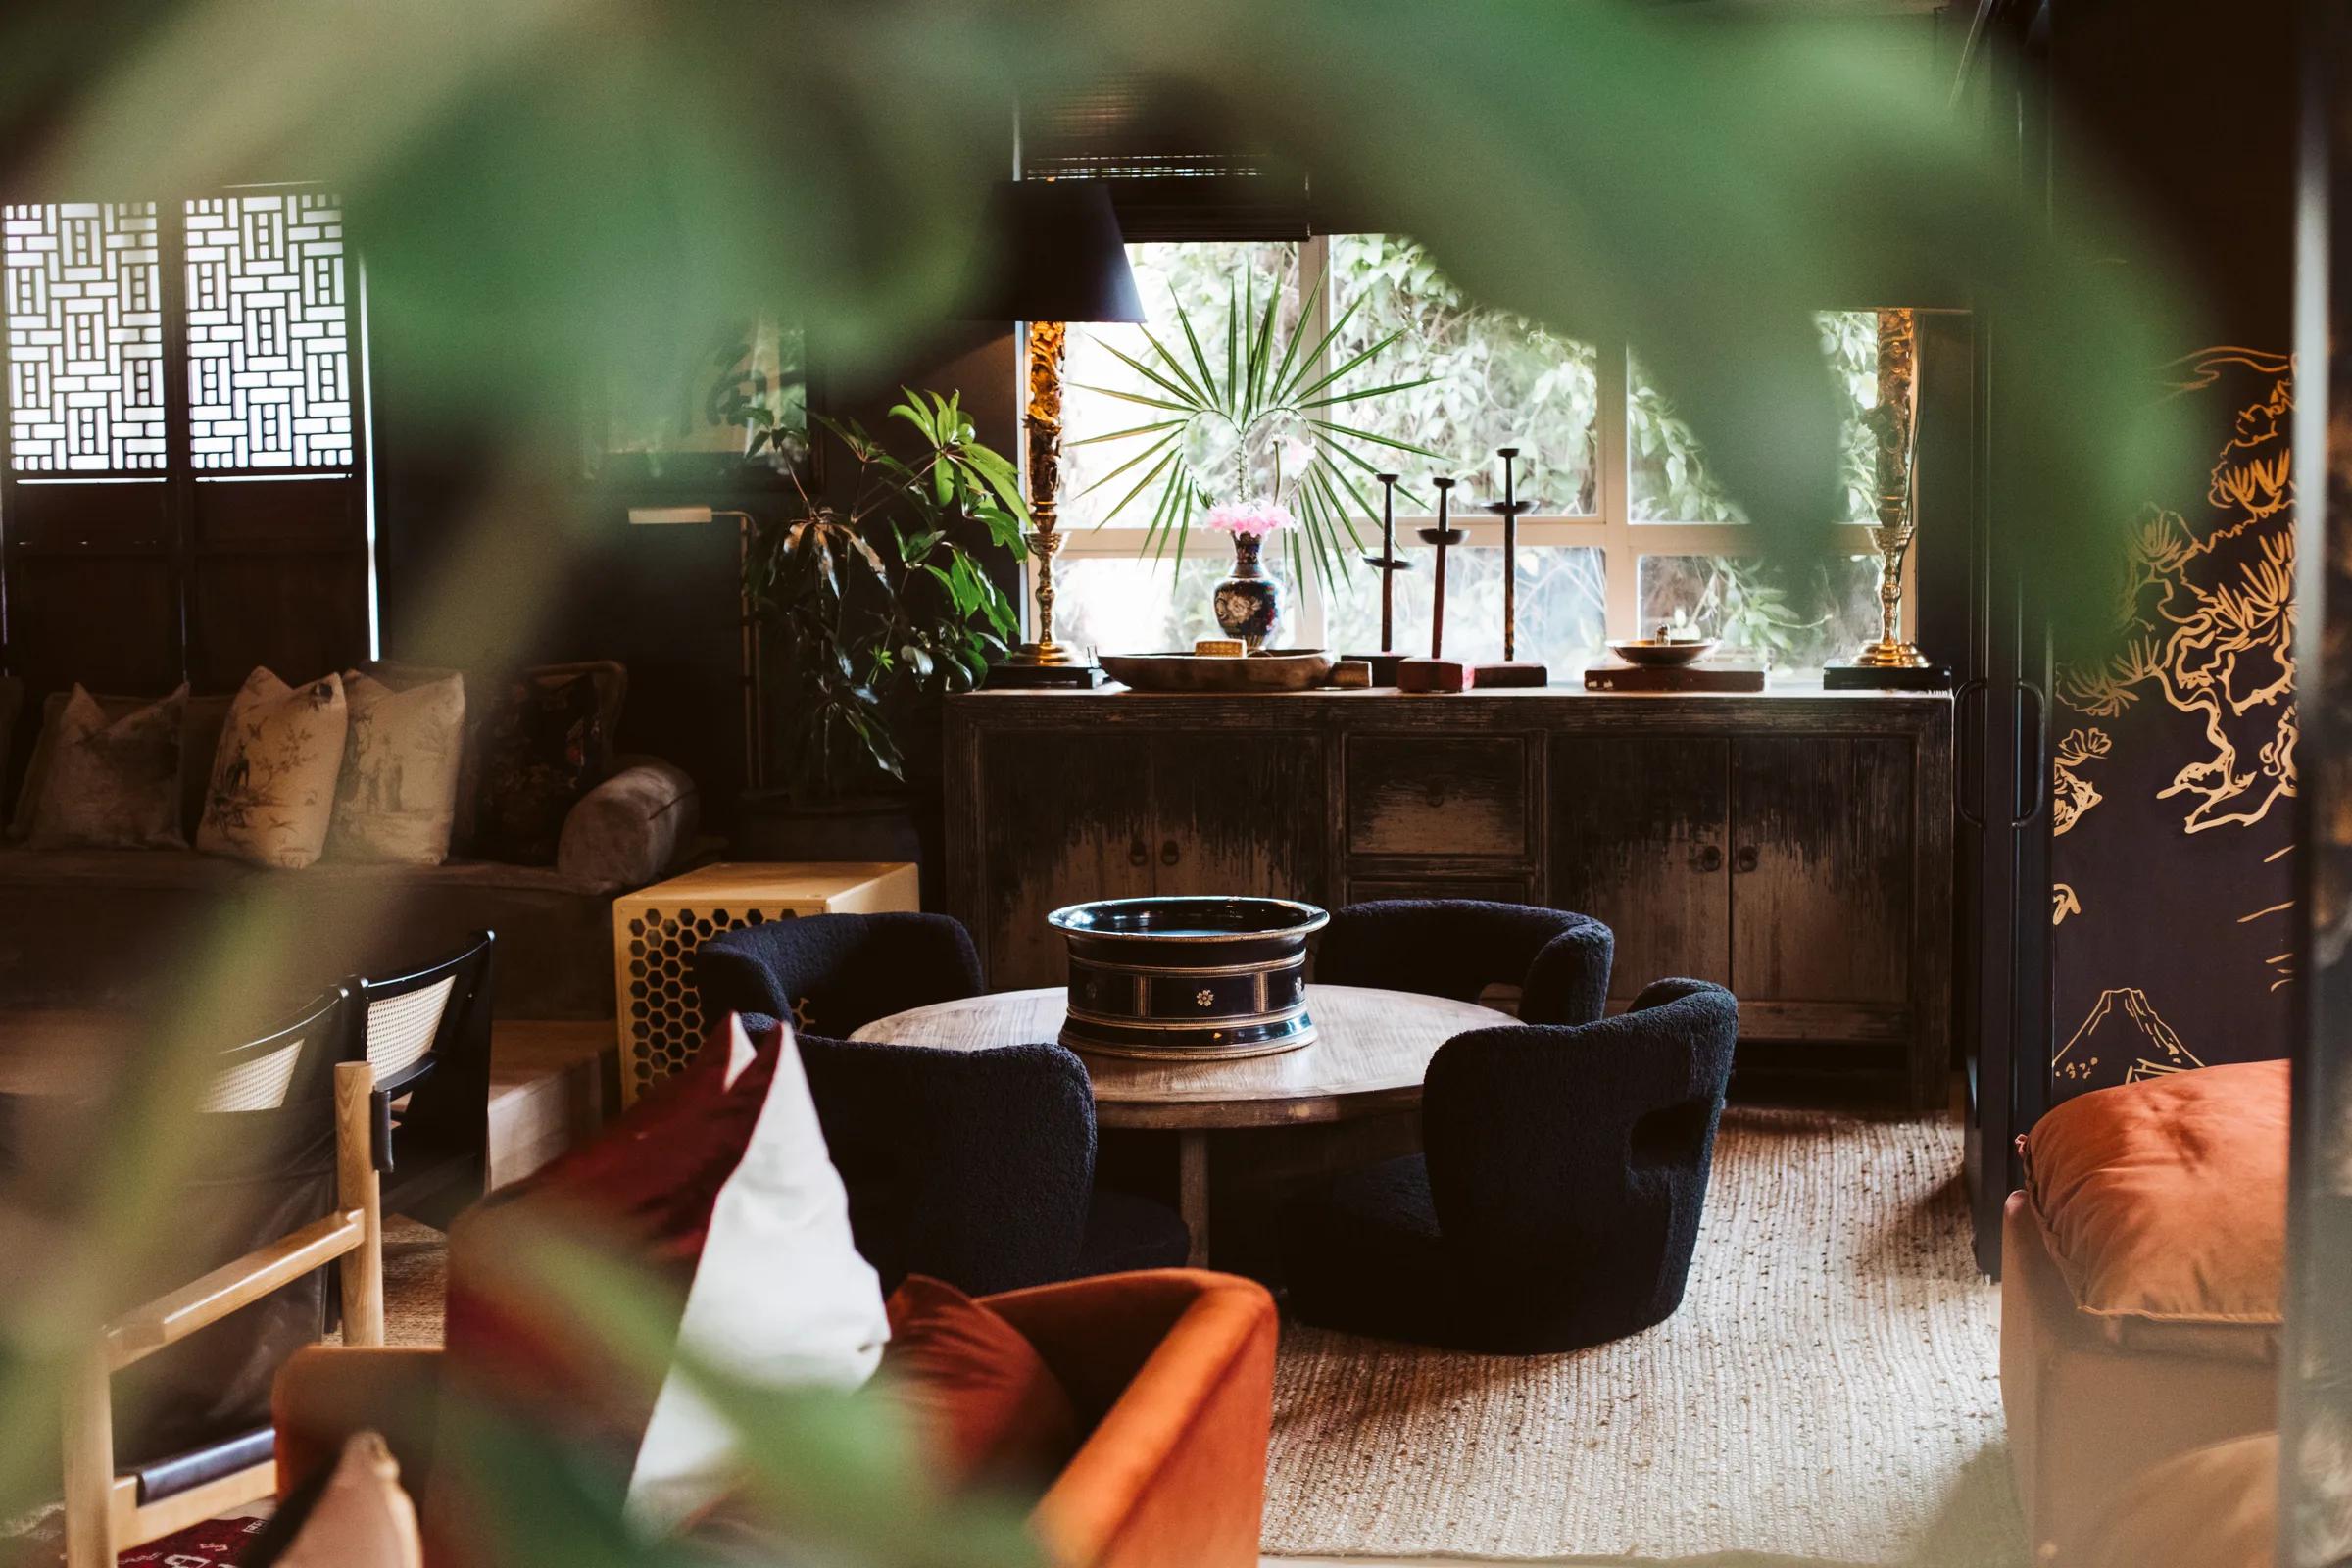
Lounge corner seen through foliage with navy boucle chairs, round table, distressed sideboard and window light
HS 11THE PORTAL MARIN · Lounge vignette
Clubhouse lounge viewed past potted trees with cage pendants, red rugs, velvet sofas and vaulted wood ceiling
HS 12THE PORTAL MARIN · Greenery lounge
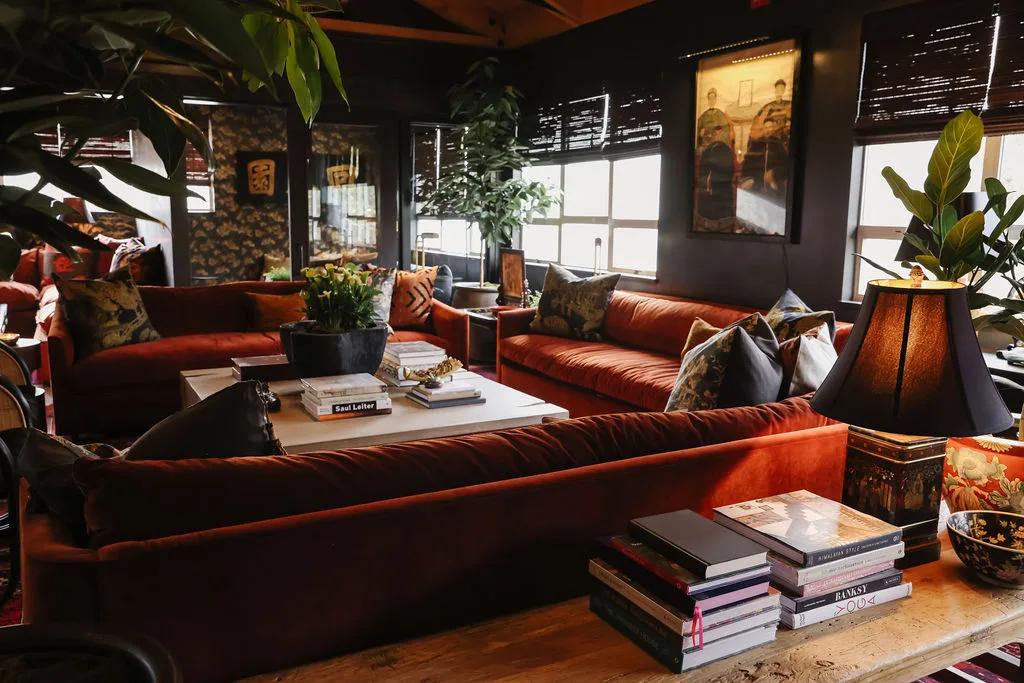
Members lounge with rust velvet sectionals, patterned cushions, tall planting, framed art and a stacked library table
HS 13THE PORTAL MARIN · Members lounge
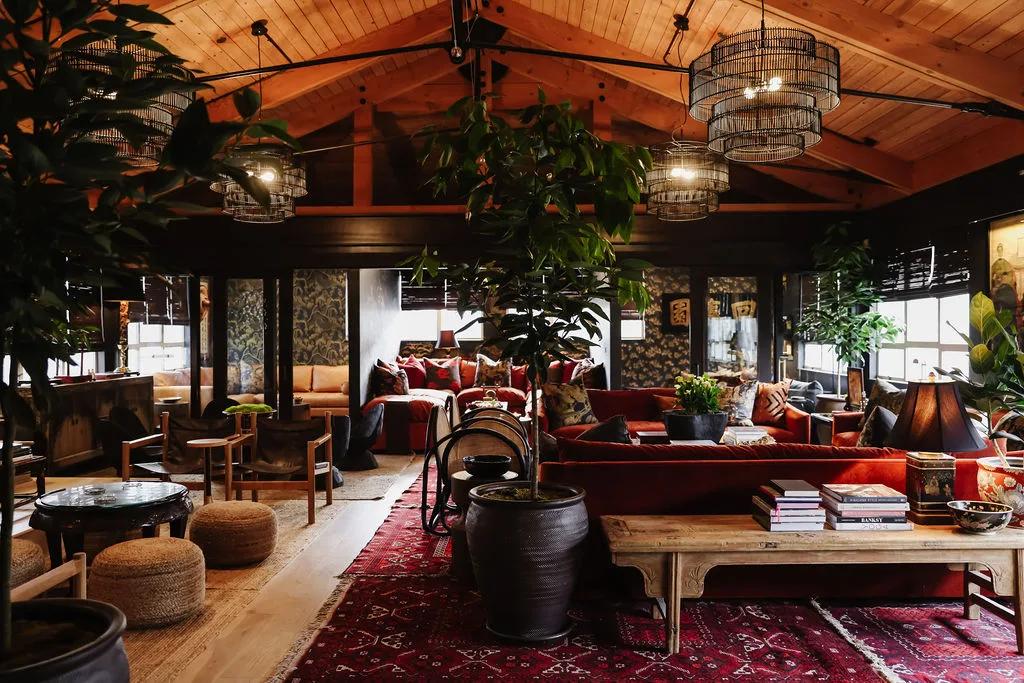
Vaulted timber hall with tiered cage chandeliers, mature indoor trees, rust velvet seating and layered red rugs
HS 14THE PORTAL MARIN · Vaulted hall
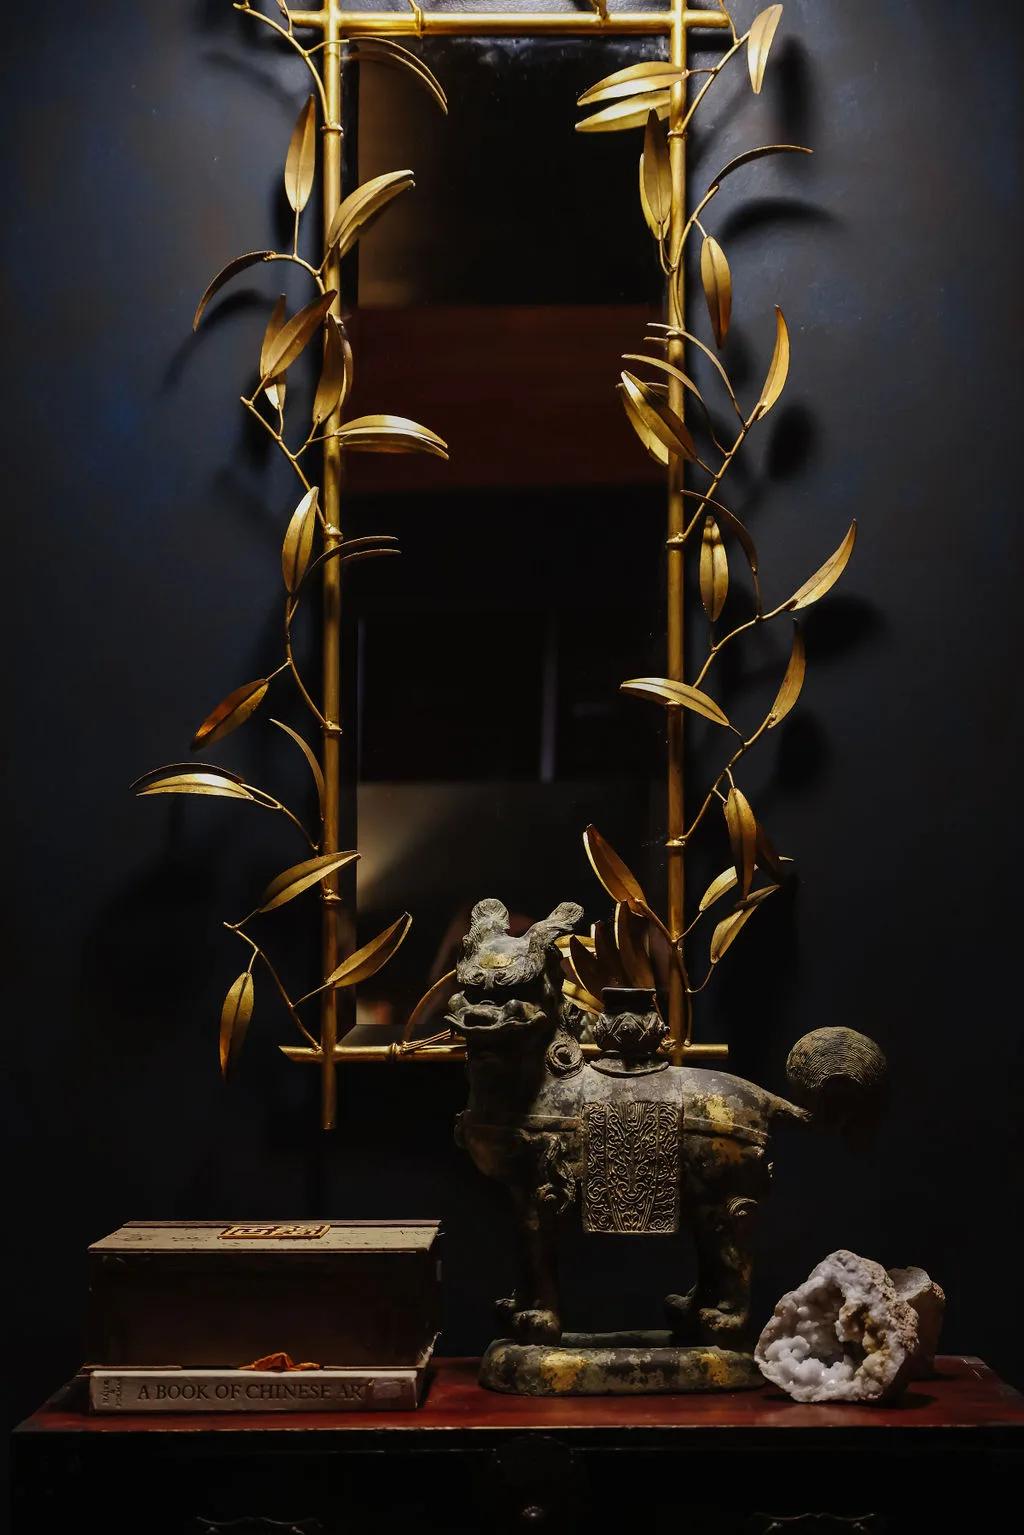
Brass botanical vitrine on a dark wall above a console of stacked books, mineral specimens and a carved figure
HS 15THE PORTAL MARIN · Vitrine detail

Renders

The Portal Austin. In-house hi-fi renders of a venue now in construction.
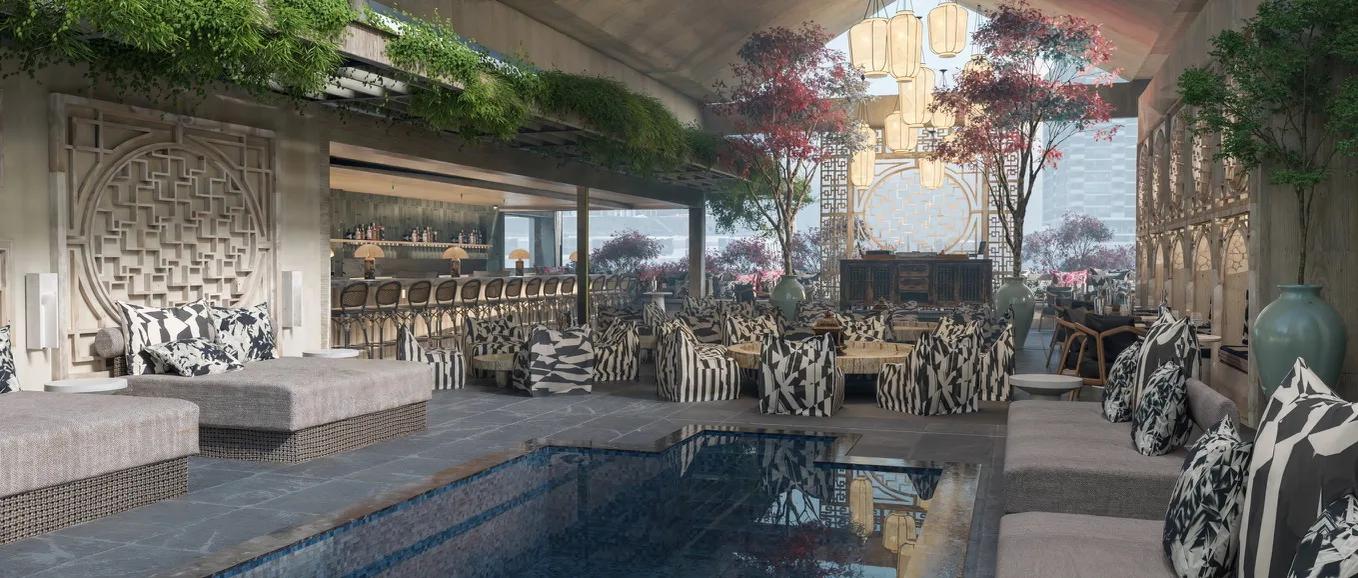
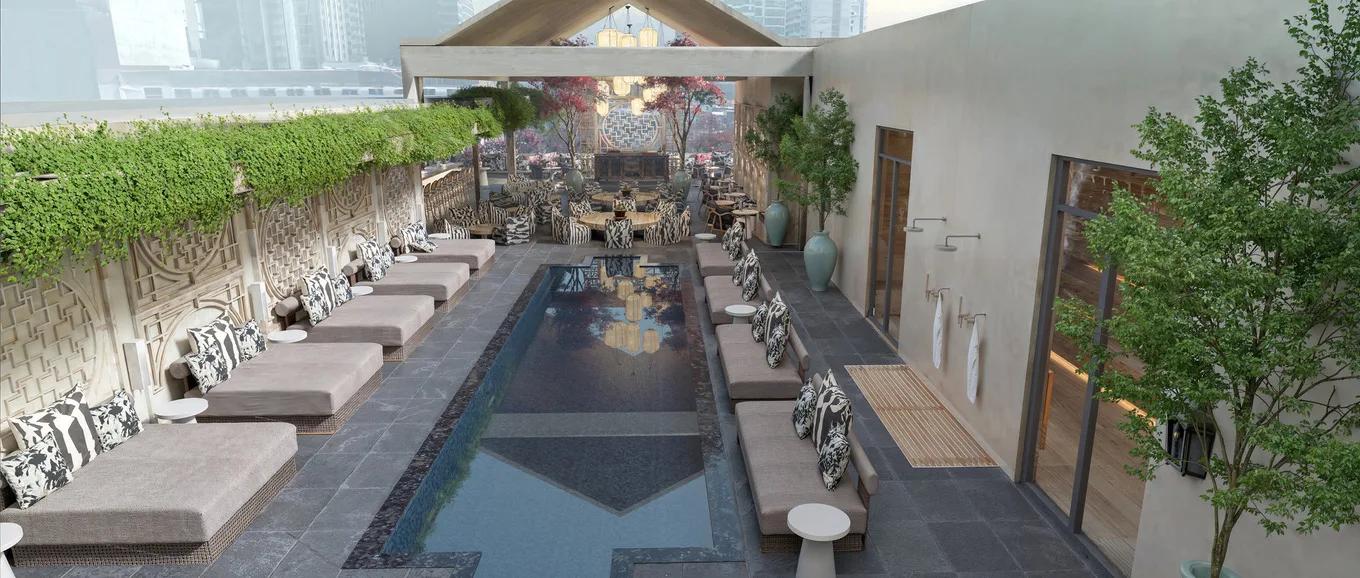
Render of a rooftop pool deck with a carved stone mural wall, monochrome print loungers and red maple trees
RN 01THE PORTAL AUSTIN · Pool deck
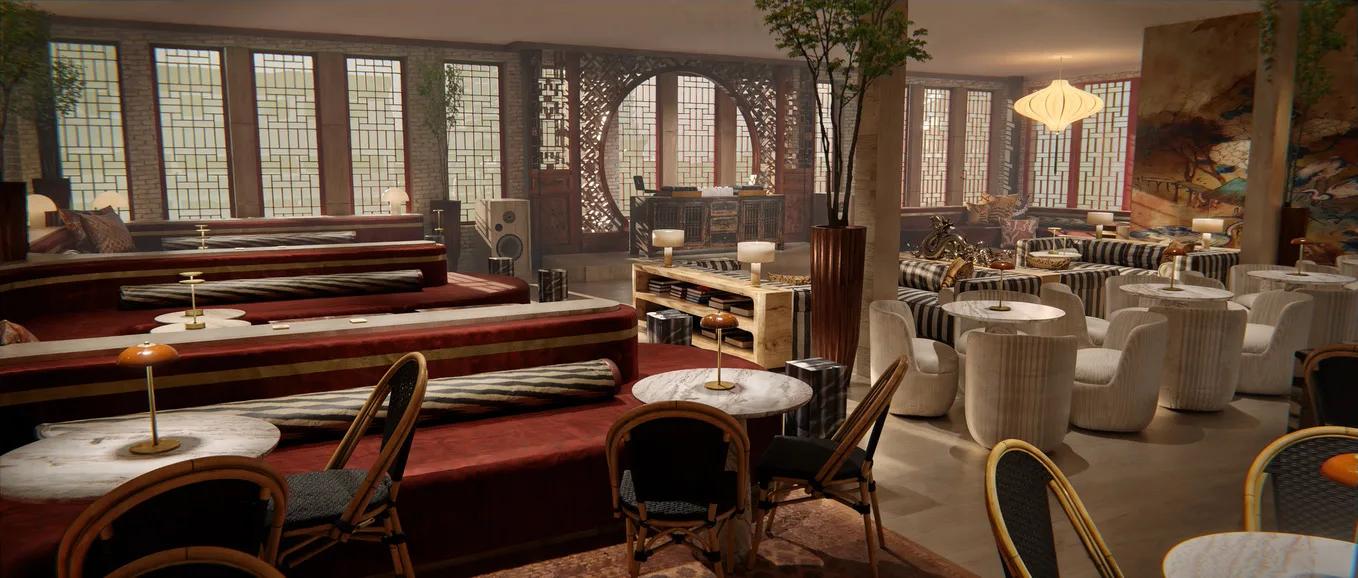
Render of a dining room with red leather banquettes, arched fretwork windows, cafe chairs and marble tables
RN 02THE PORTAL AUSTIN · Dining room
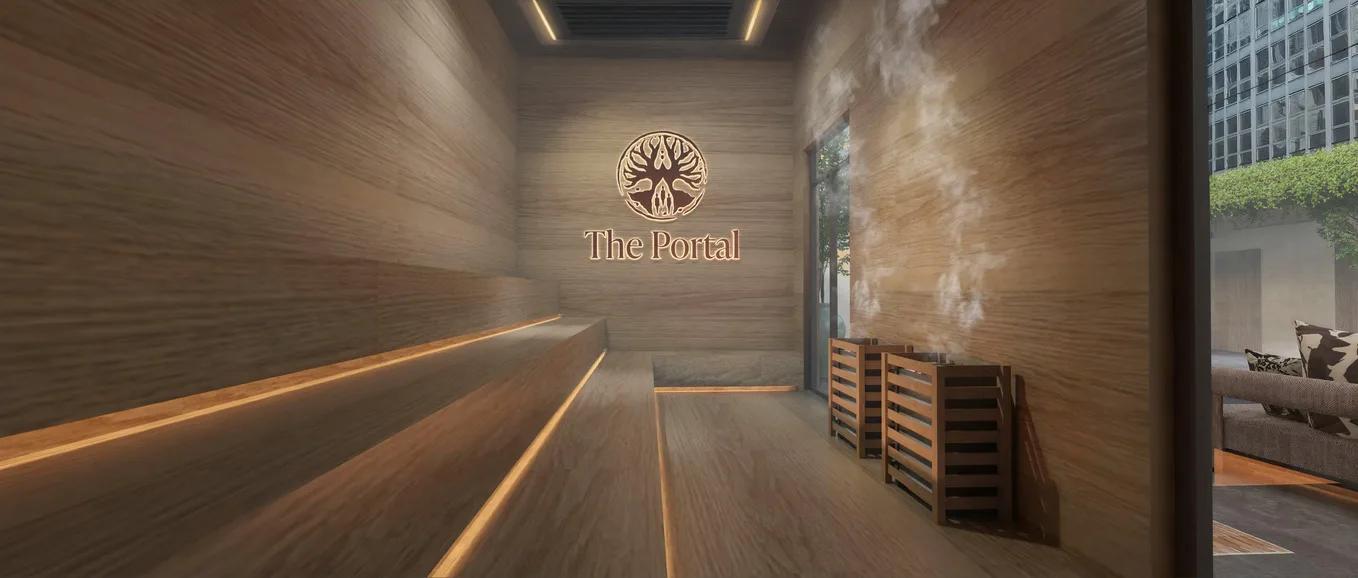
Render of a timber-lined sauna corridor with tiered benches, warm cove lighting and The Portal wordmark on the end wall
RN 03THE PORTAL AUSTIN · Sauna corridor
Render of a tiled plunge terrace lined with stone loungers against a living green wall and city skyline
RN 04THE PORTAL AUSTIN · Plunge terrace
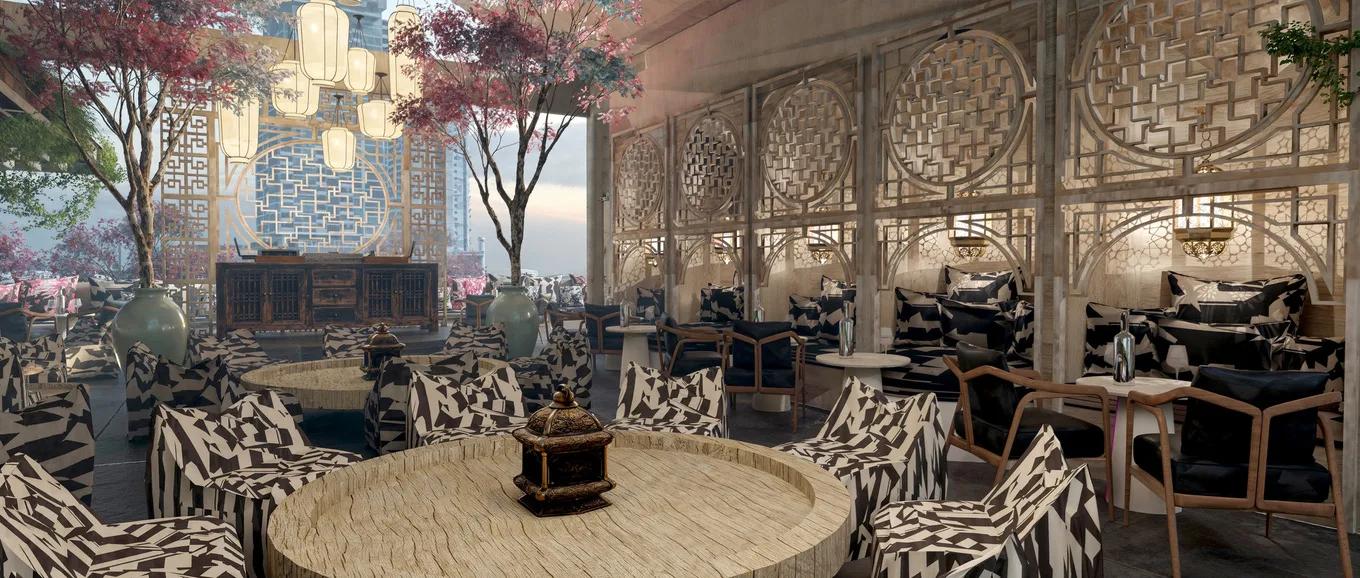
Render of a lounge behind carved timber screens with a round central table, patterned armchairs and a red maple
RN 05THE PORTAL AUSTIN · Screen lounge
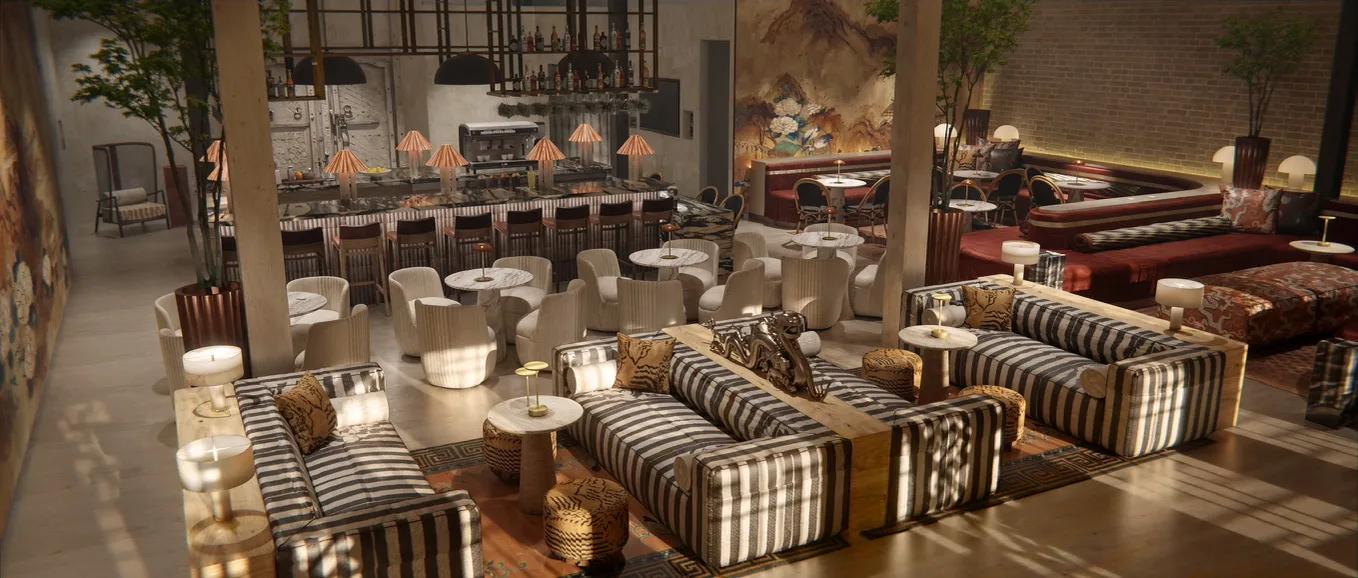
Render of a bar lounge with striped and monochrome seating, pendant lamps and a painted landscape mural behind the counter
RN 06THE PORTAL AUSTIN · Bar lounge
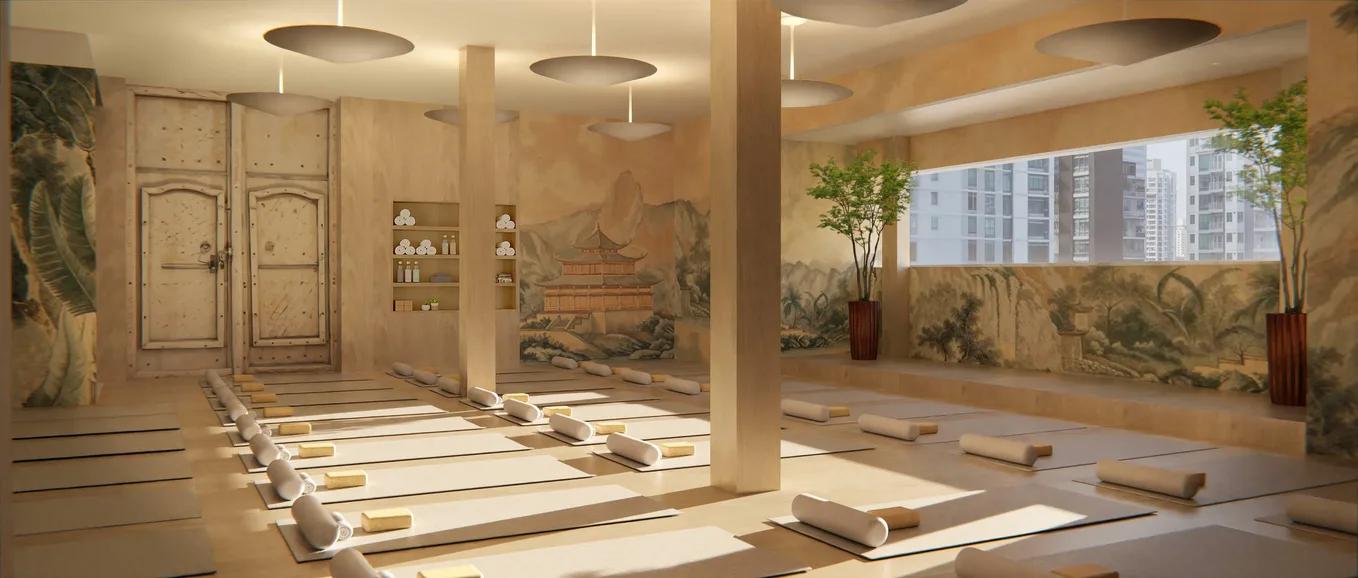
Render of a treatment hall with paired arched doors, oval ceiling lights and a painted landscape mural along one wall
RN 07THE PORTAL AUSTIN · Treatment hall

Light installations

Kama Los Angeles. Custom LED and infinity-mirror work, engineered and built in our own shop.
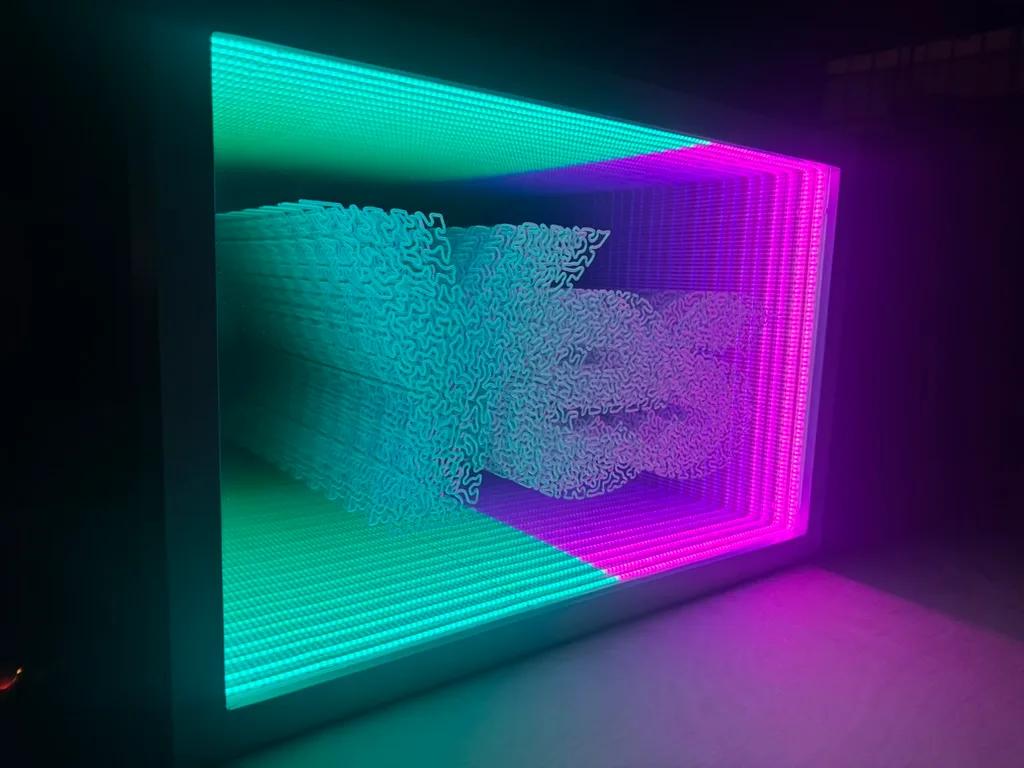
Infinity-mirror light box in a dark room, teal and magenta LED grid receding around sculpted script lettering
LI 01KAMA LOS ANGELES · Infinity mirror
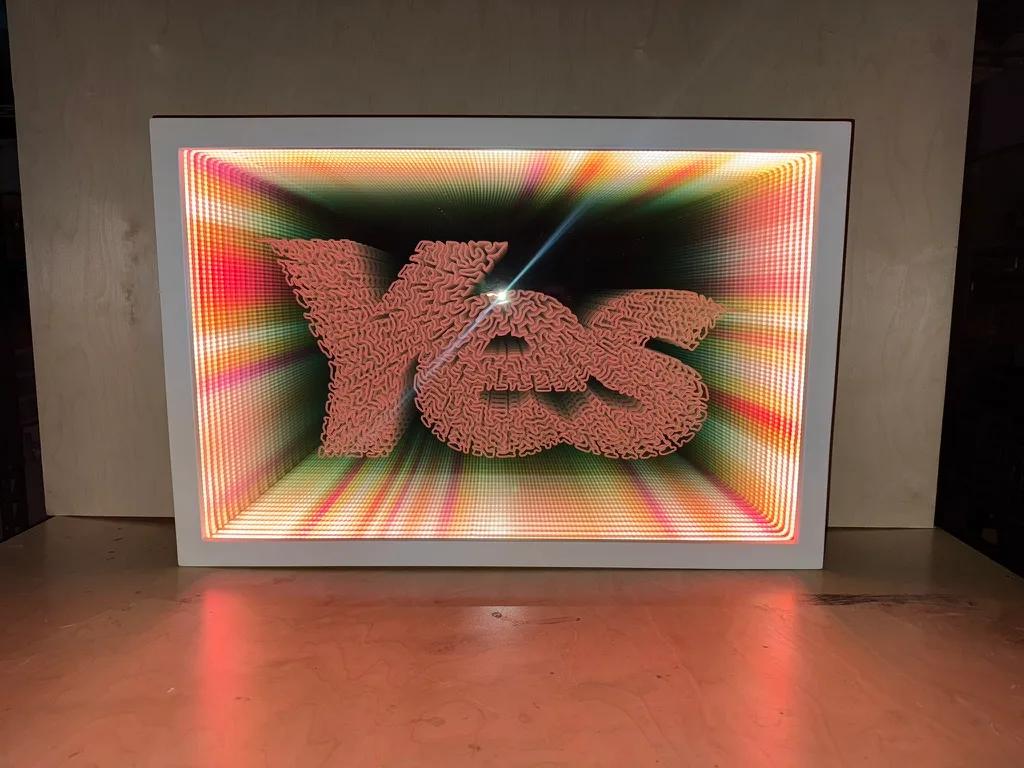
Front view of an infinity-mirror light box with coral Yes lettering over a radiating multicolor LED grid, glow spilling onto a workbench
LI 02KAMA LOS ANGELES · Yes box
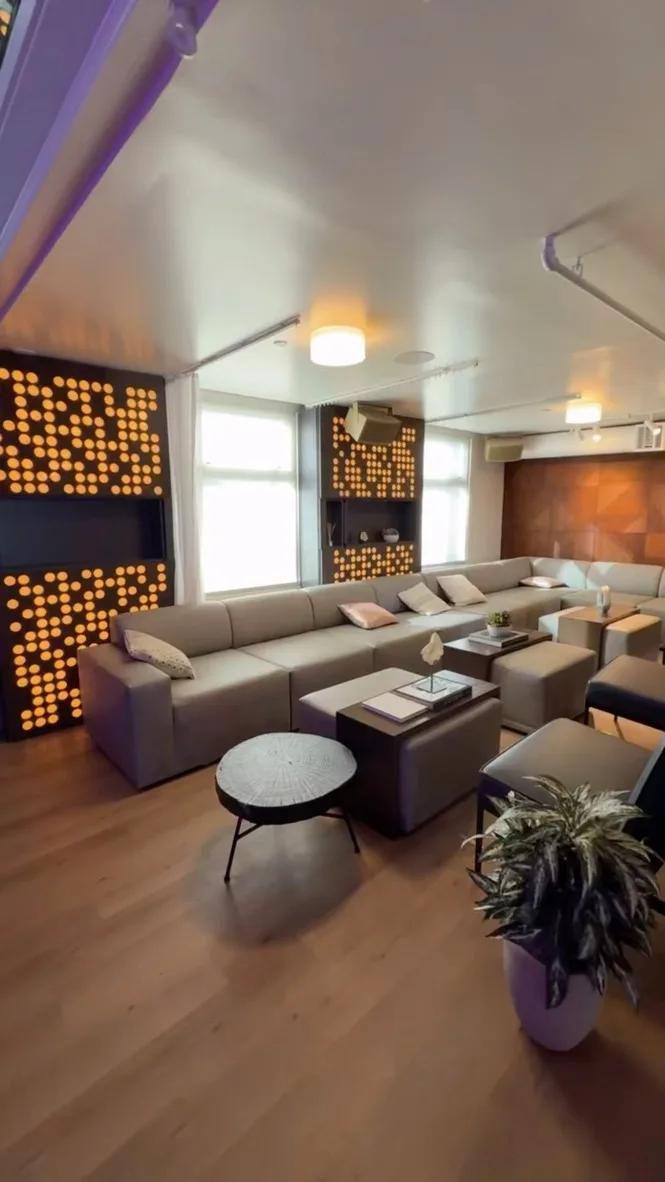
Lounge with beige modular sectionals and wall panels of amber LED dot-matrix lighting in dark wood frames
LI 03KAMA LOS ANGELES · Amber lounge
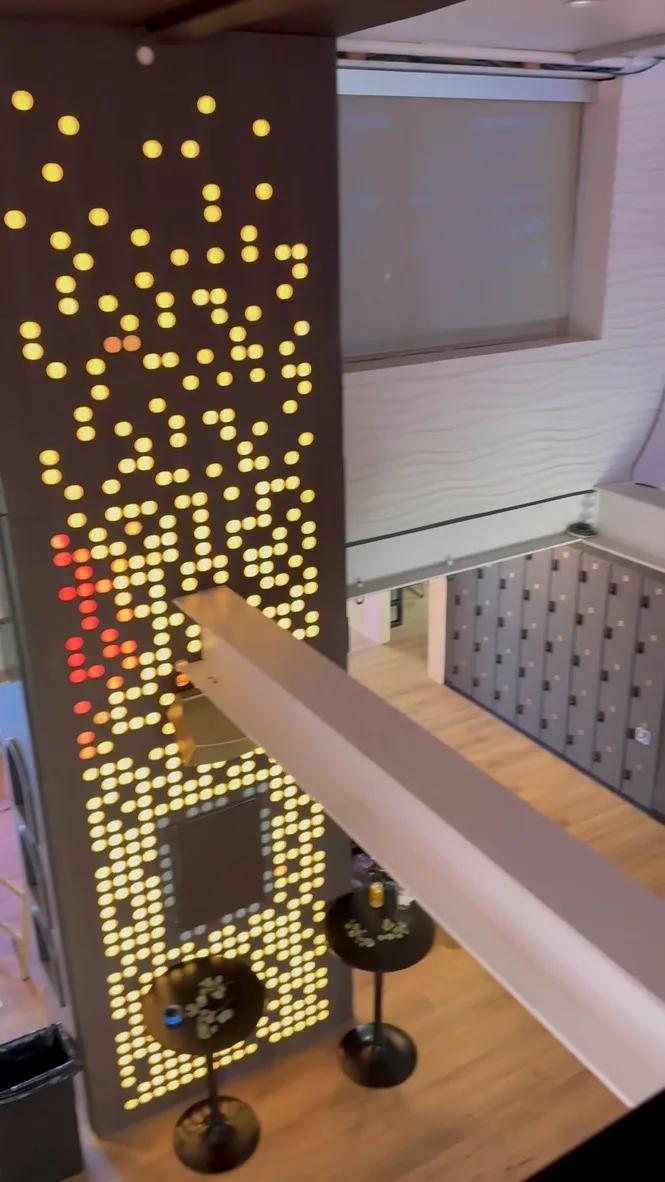
Two-story amber LED dot-matrix panel beside a staircase and bar tables, viewed from a mezzanine
LI 04KAMA LOS ANGELES · LED column

Stages

Stage design, show builds and production sets.
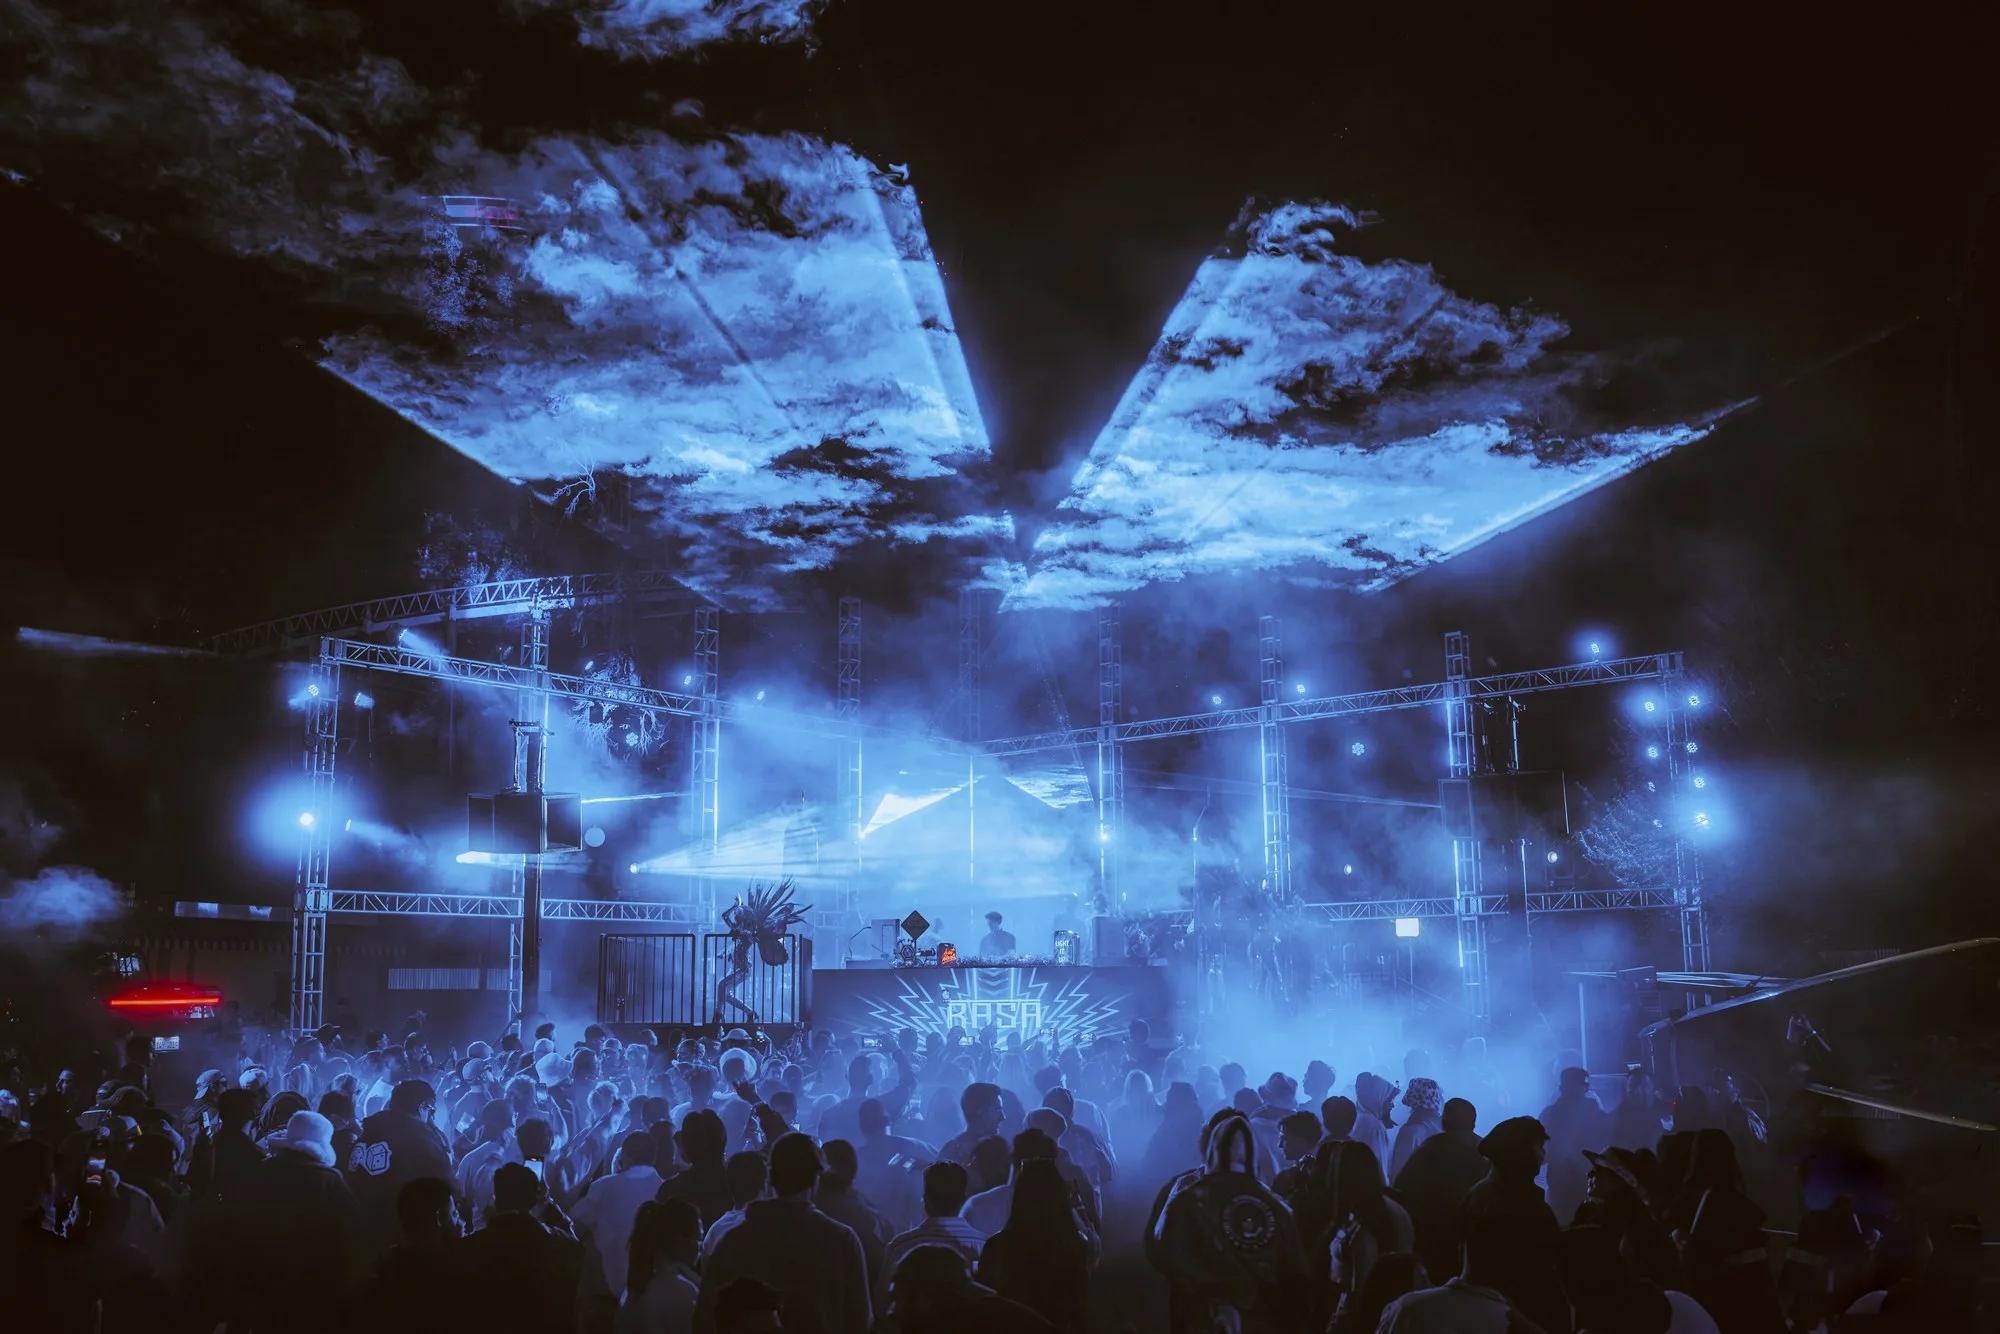
Canopy of blue lasers cutting through haze above a truss-framed RASA main stage and crowd
ST 01RASA 2025
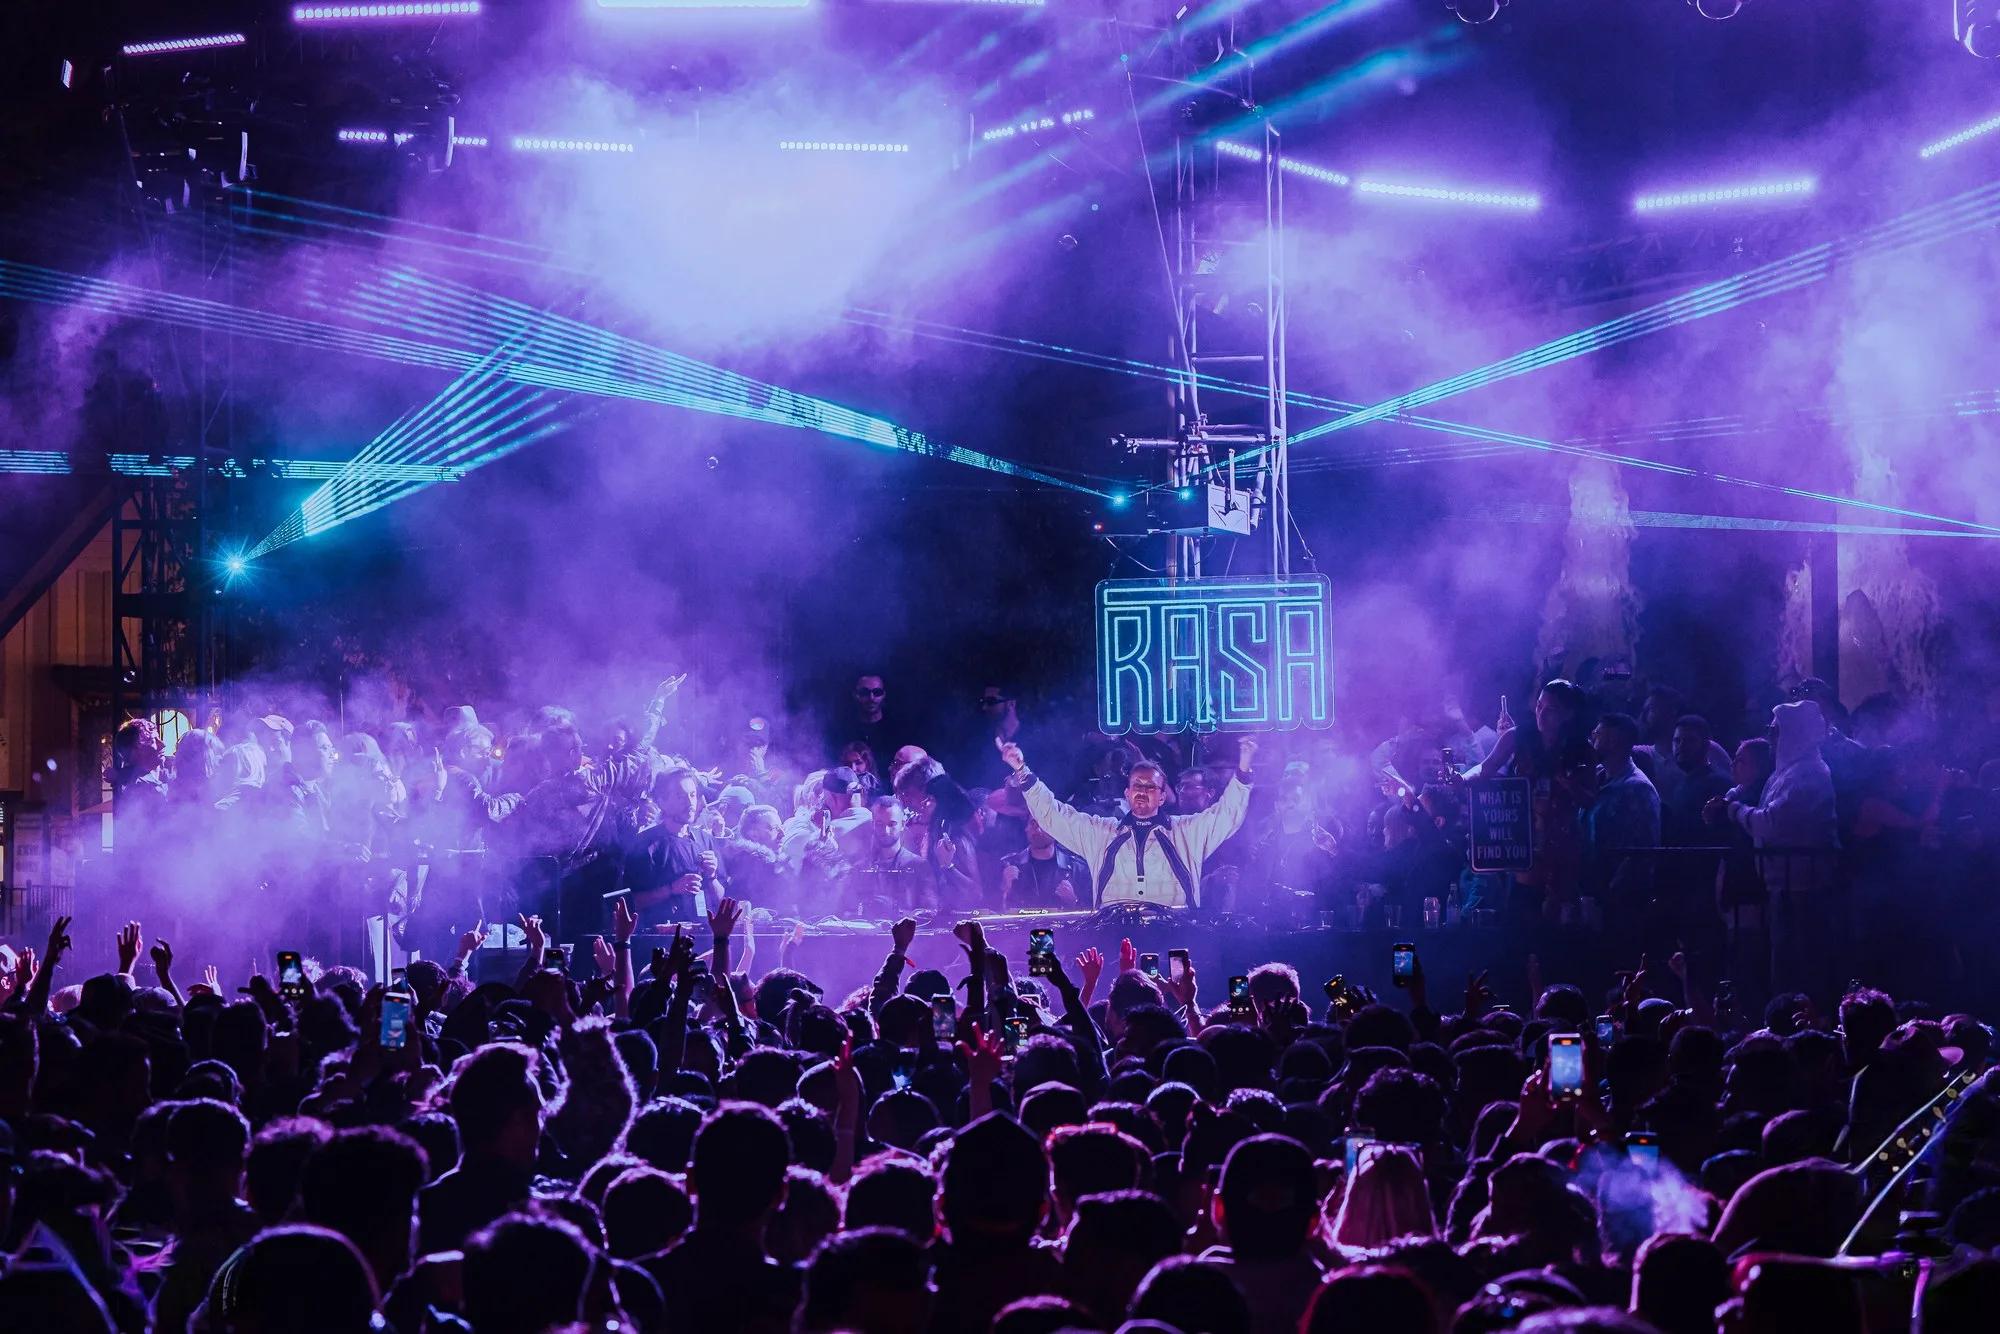
DJ with arms raised beneath a neon RASA sign amid purple haze, lasers, and a phone-lit crowd
ST 02RASA 2025
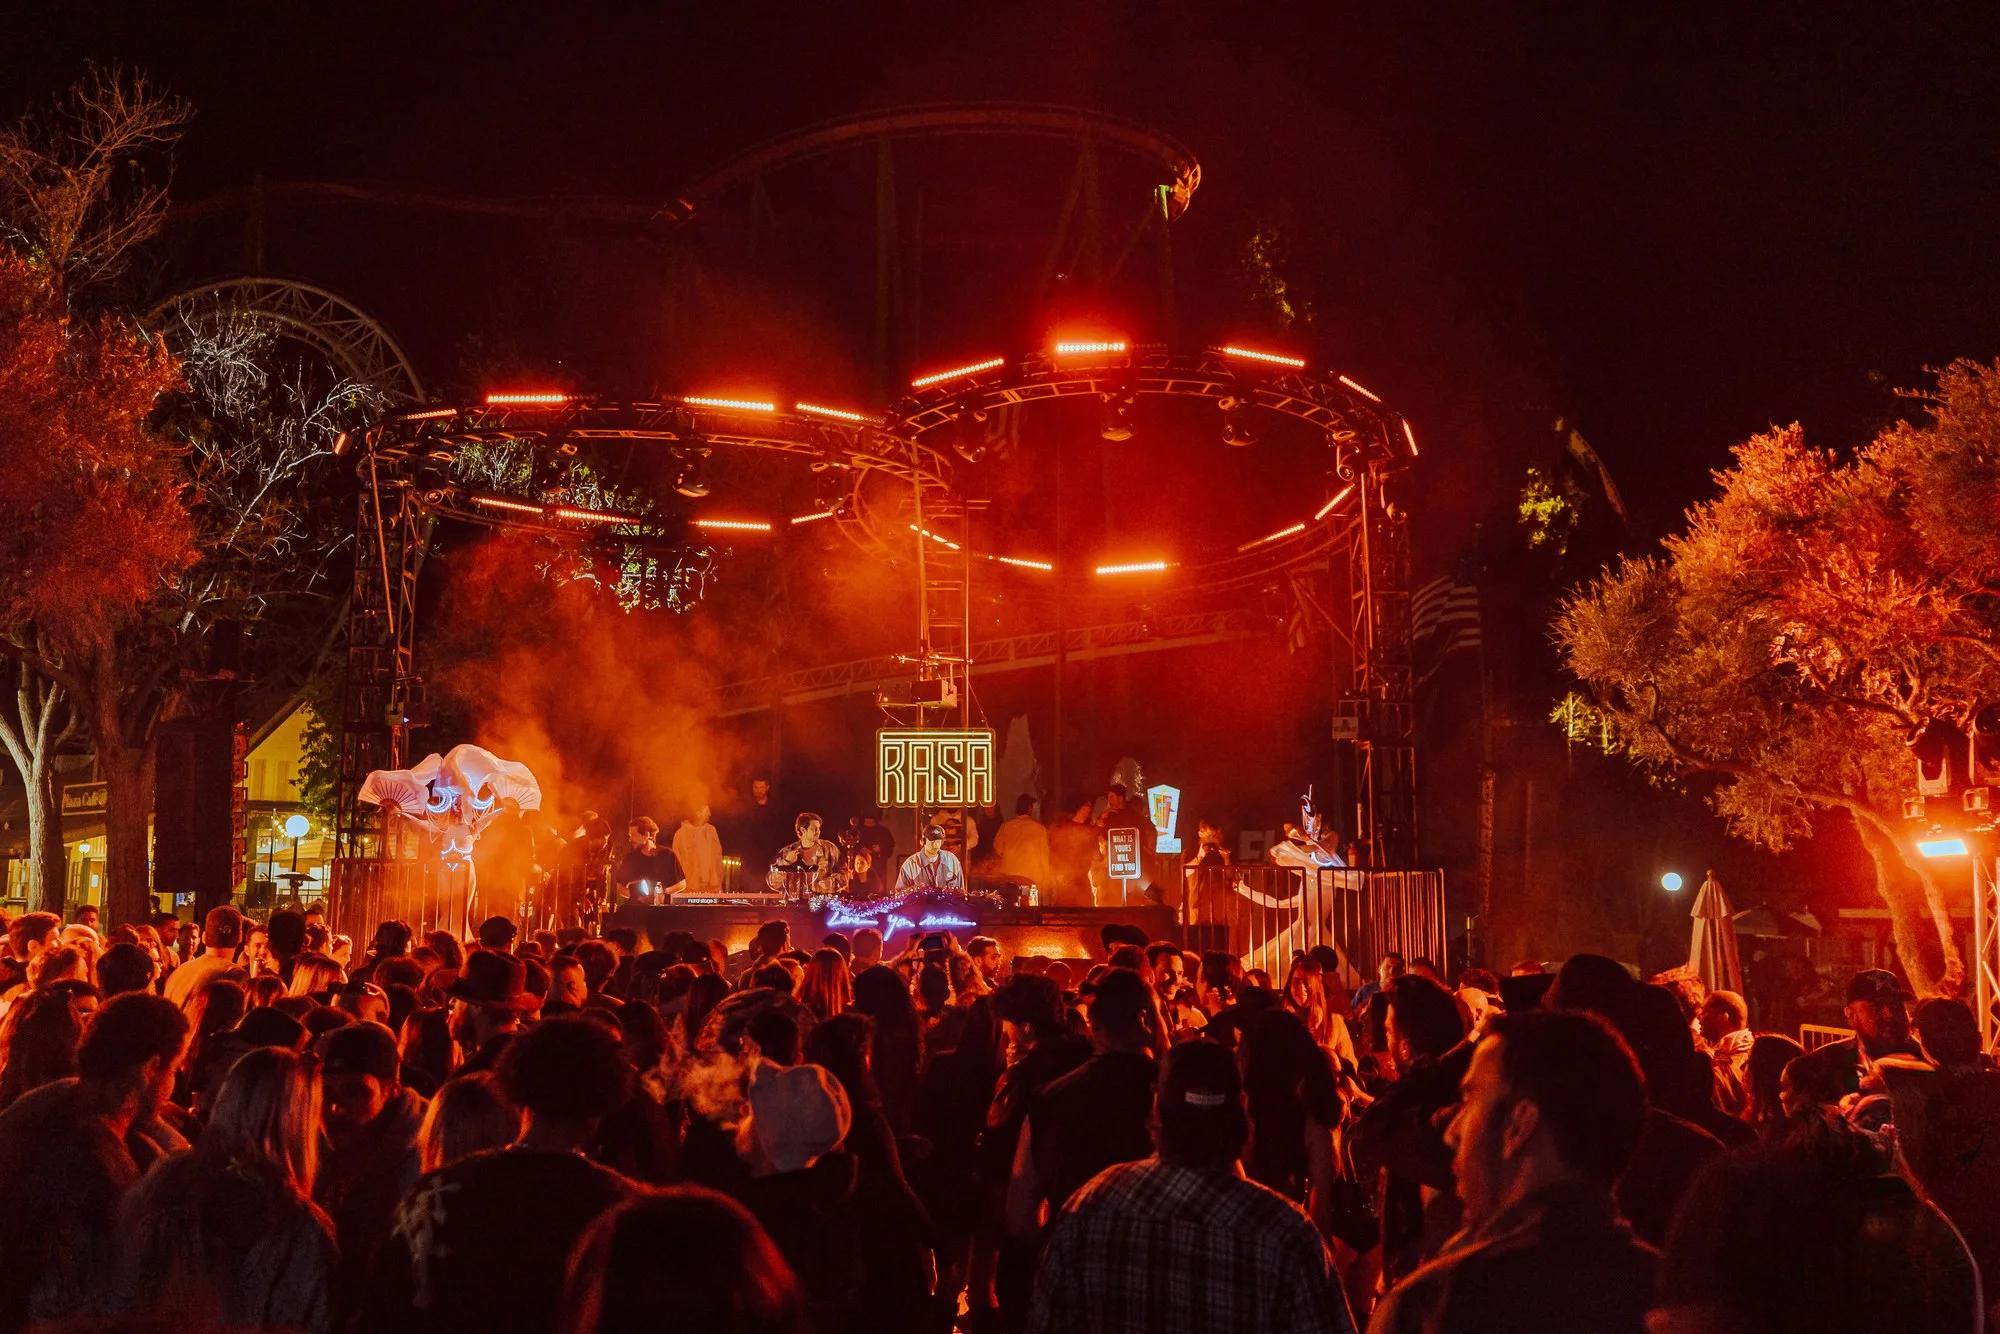
Red-lit circular truss ring over a DJ booth with RASA sign, crowd in warm haze below
ST 03RASA 2025
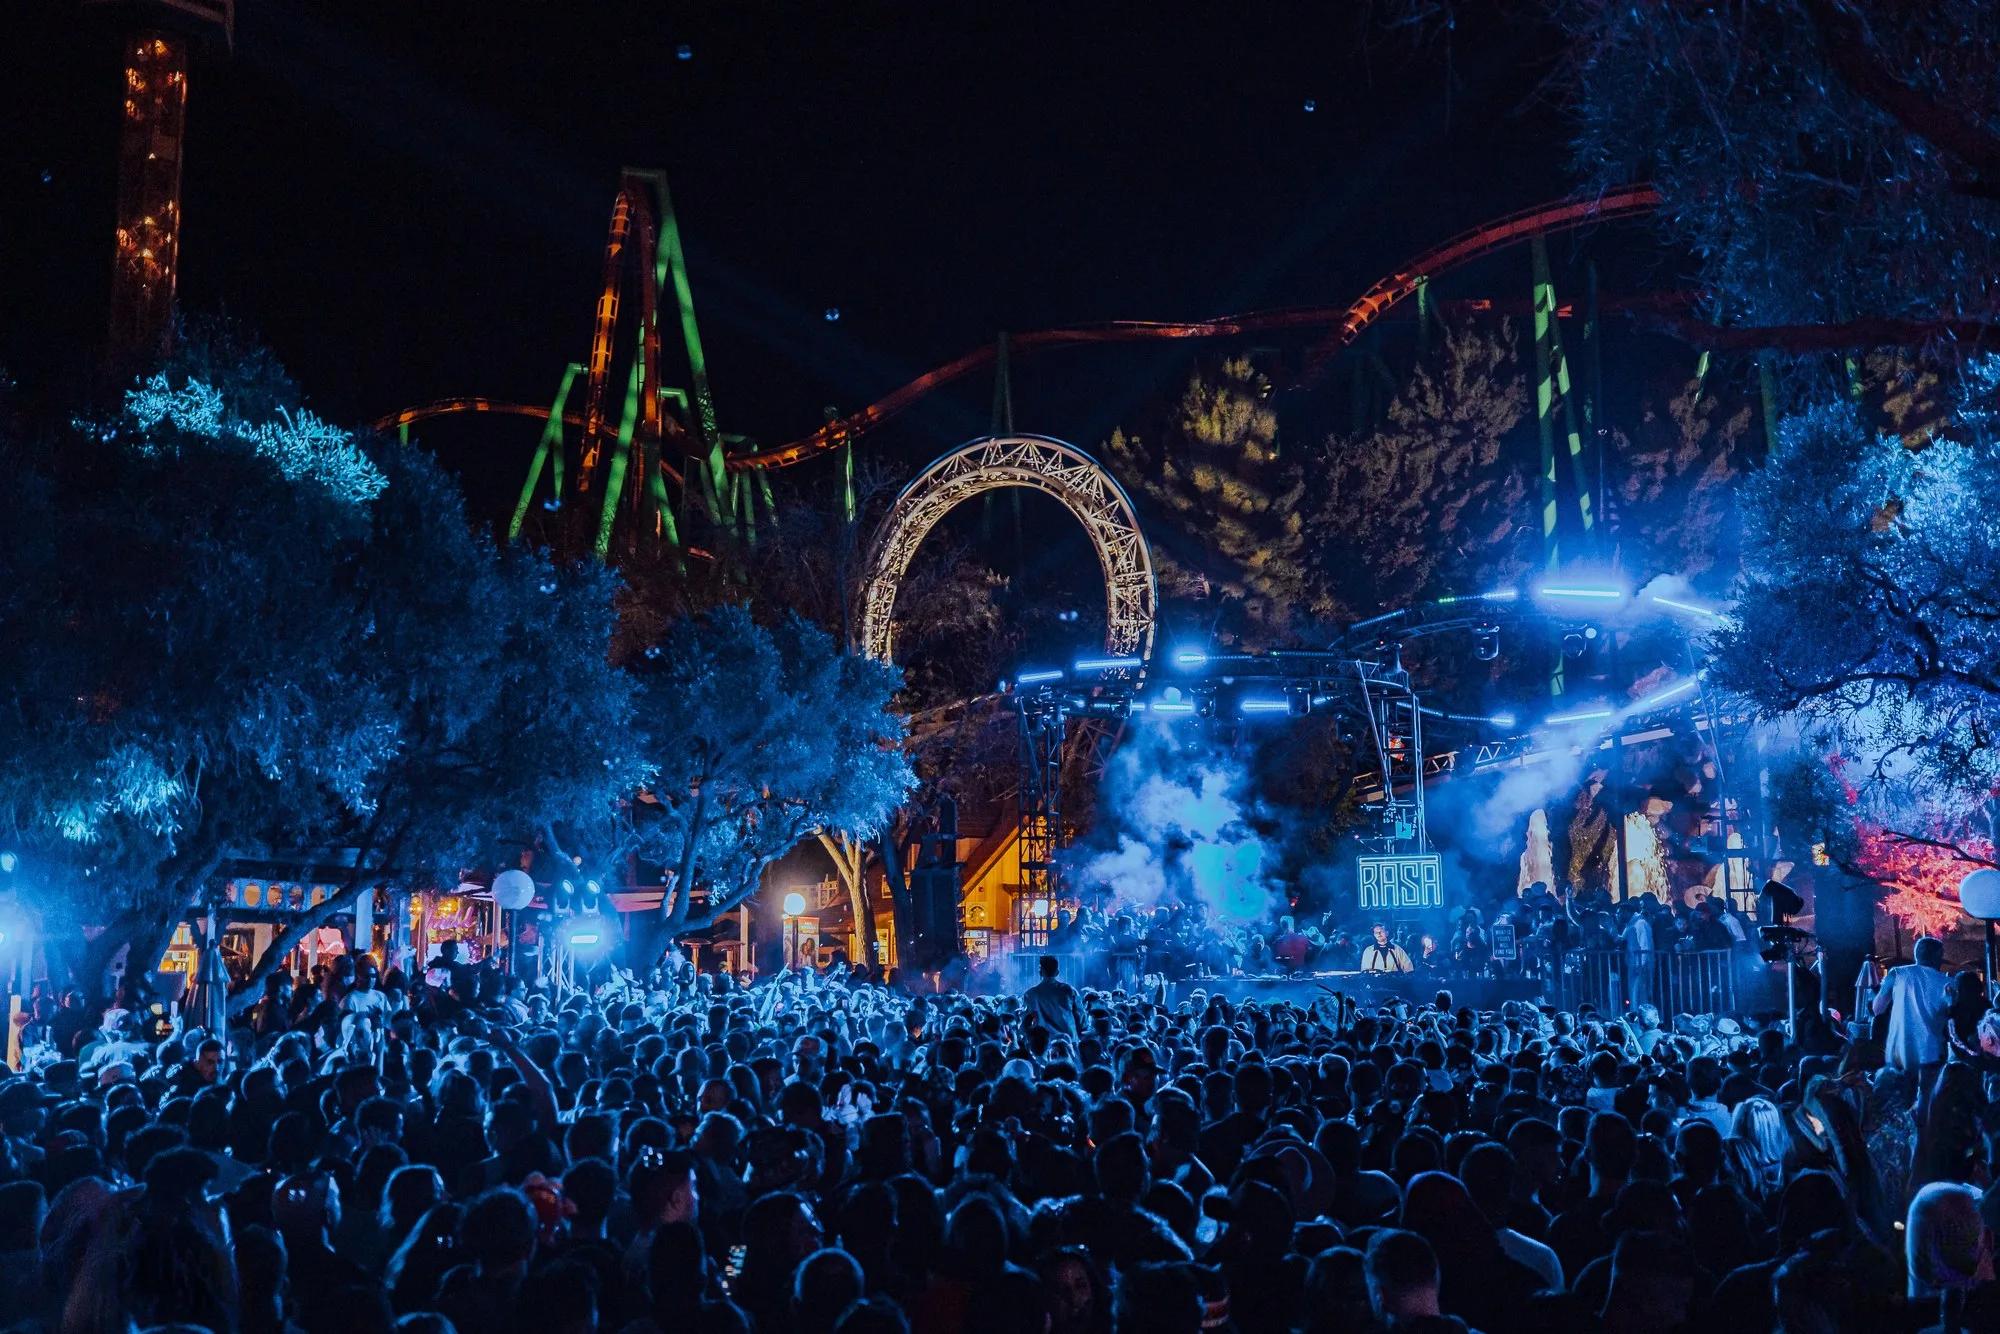
Blue-lit crowd facing a stage beneath an illuminated roller coaster arch and track at night
ST 04RASA 2025
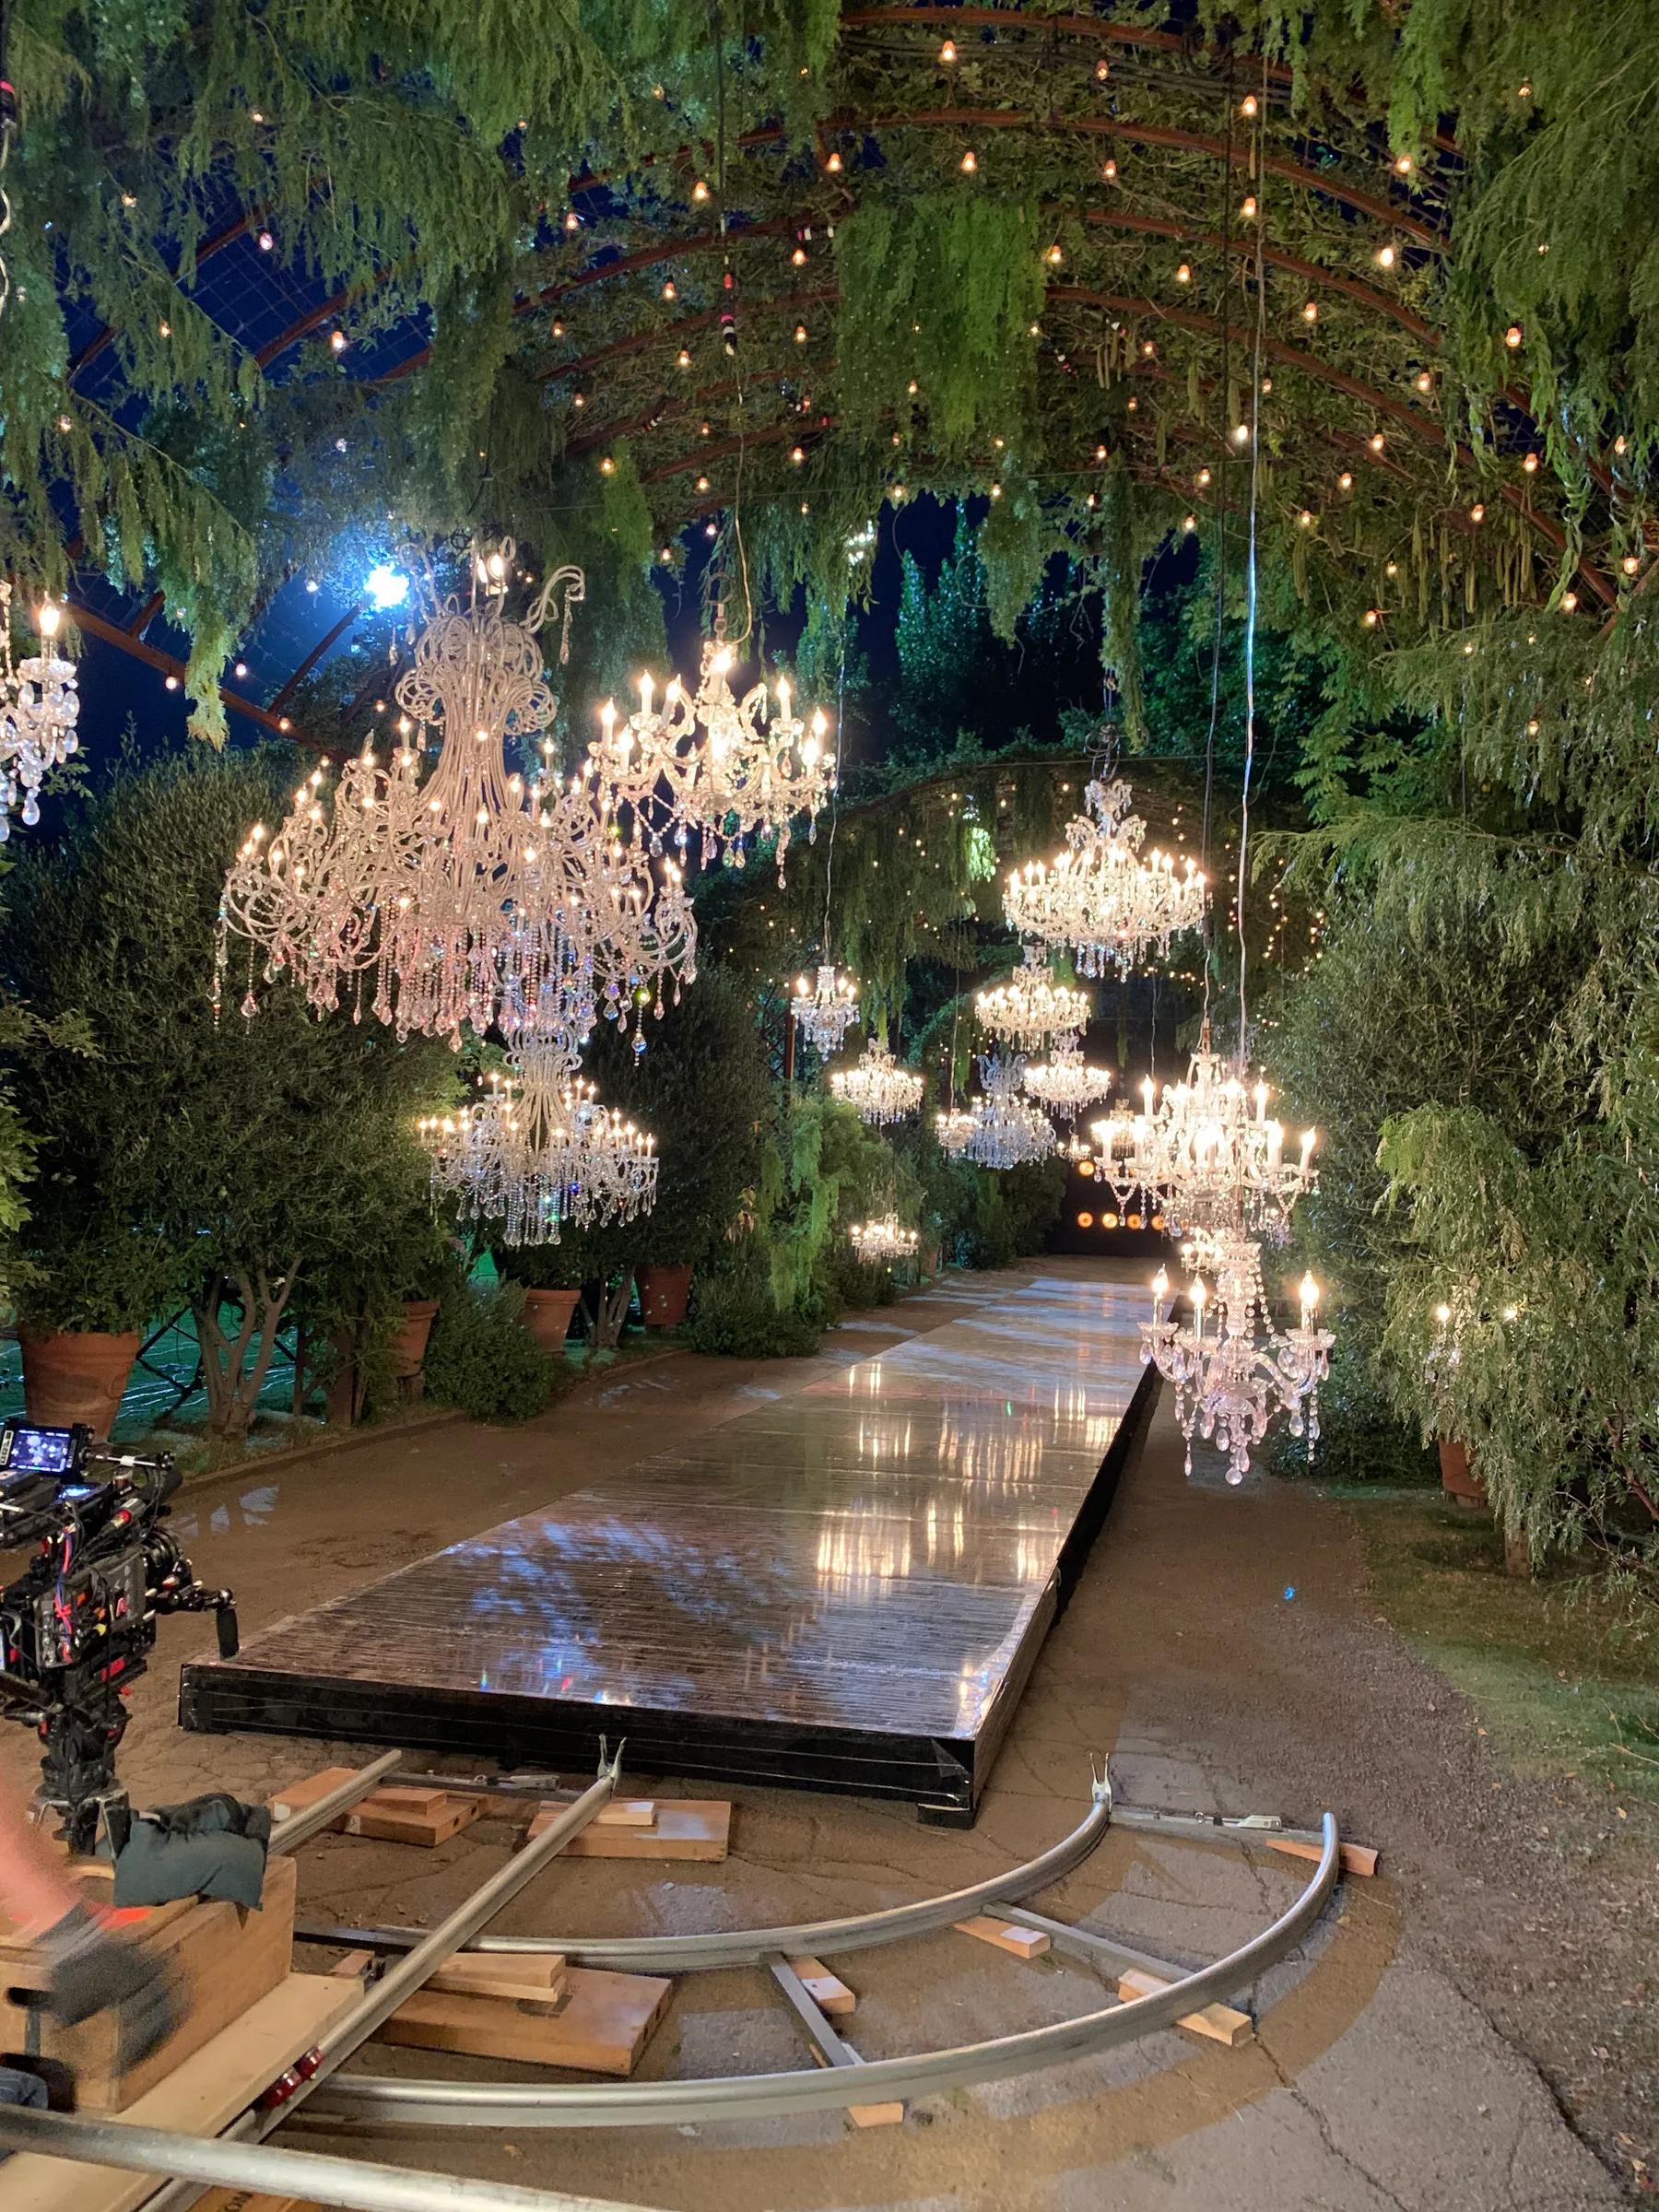
Crystal chandeliers hung from a greenery canopy over a mirrored runway at night, camera dolly track in foreground
ST 05Stages
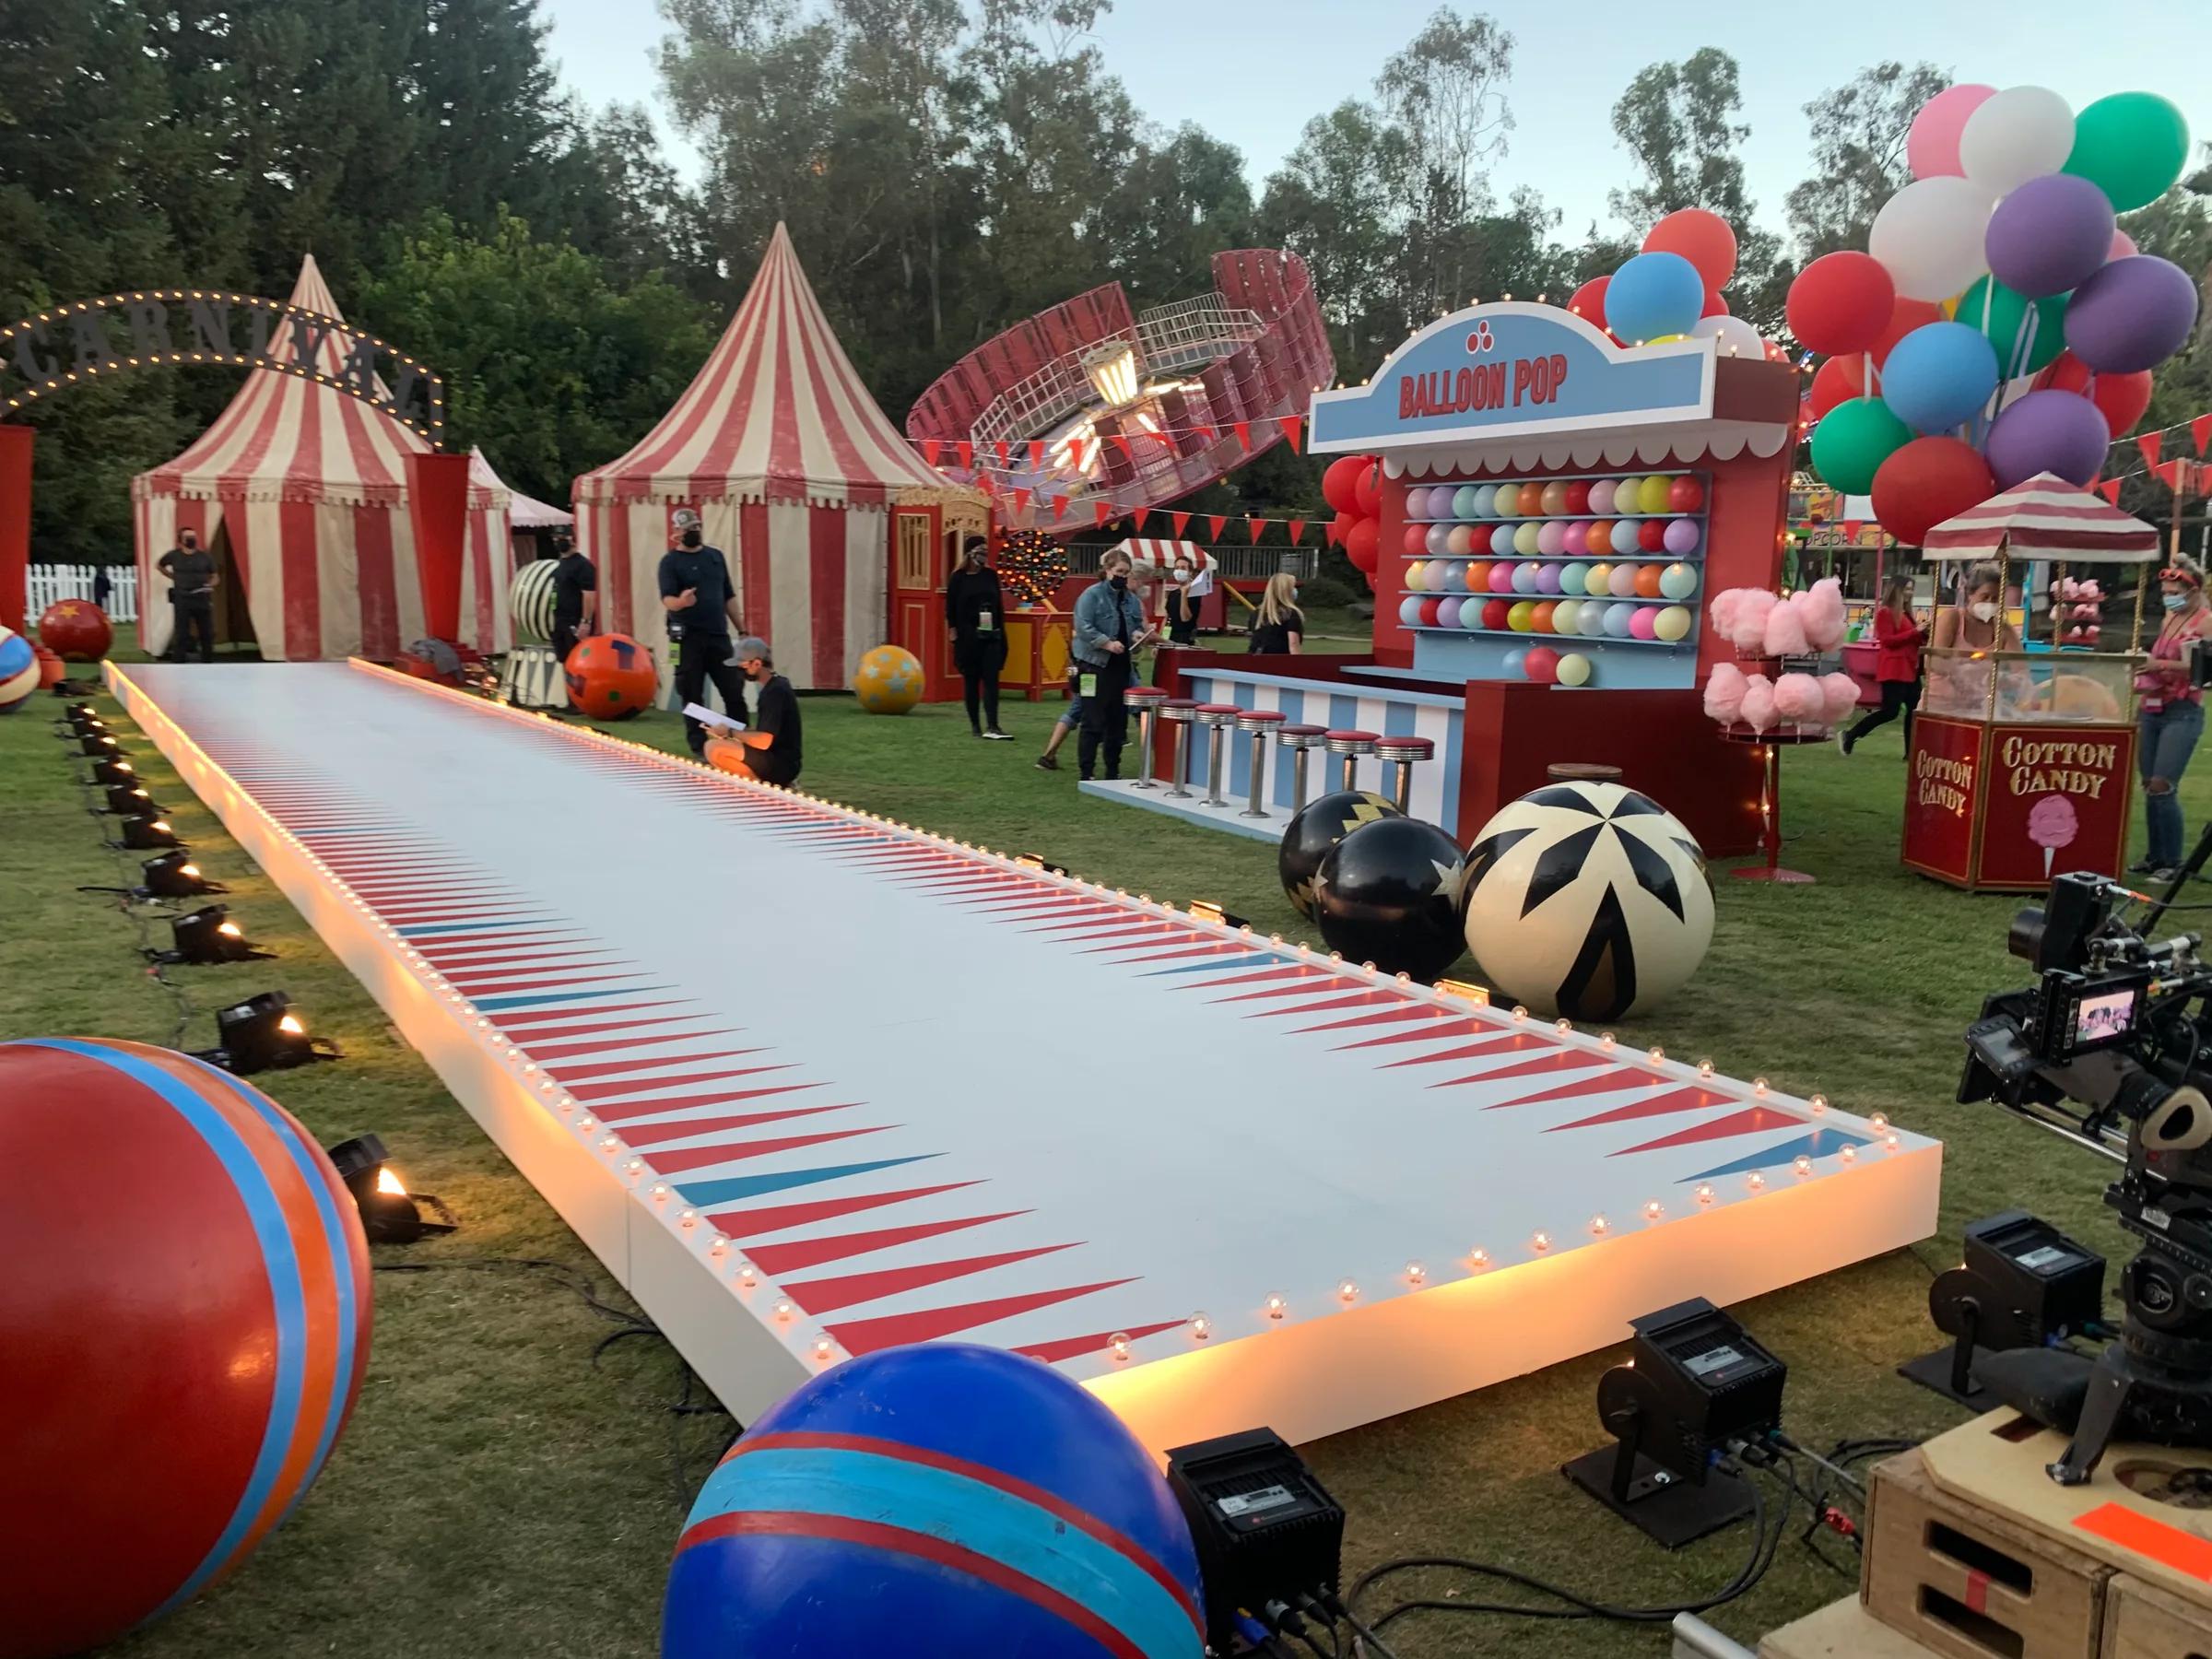
Carnival film set with bulb-lit runway, striped circus tents, balloon game booth, and camera rigs at dusk
ST 06Stages
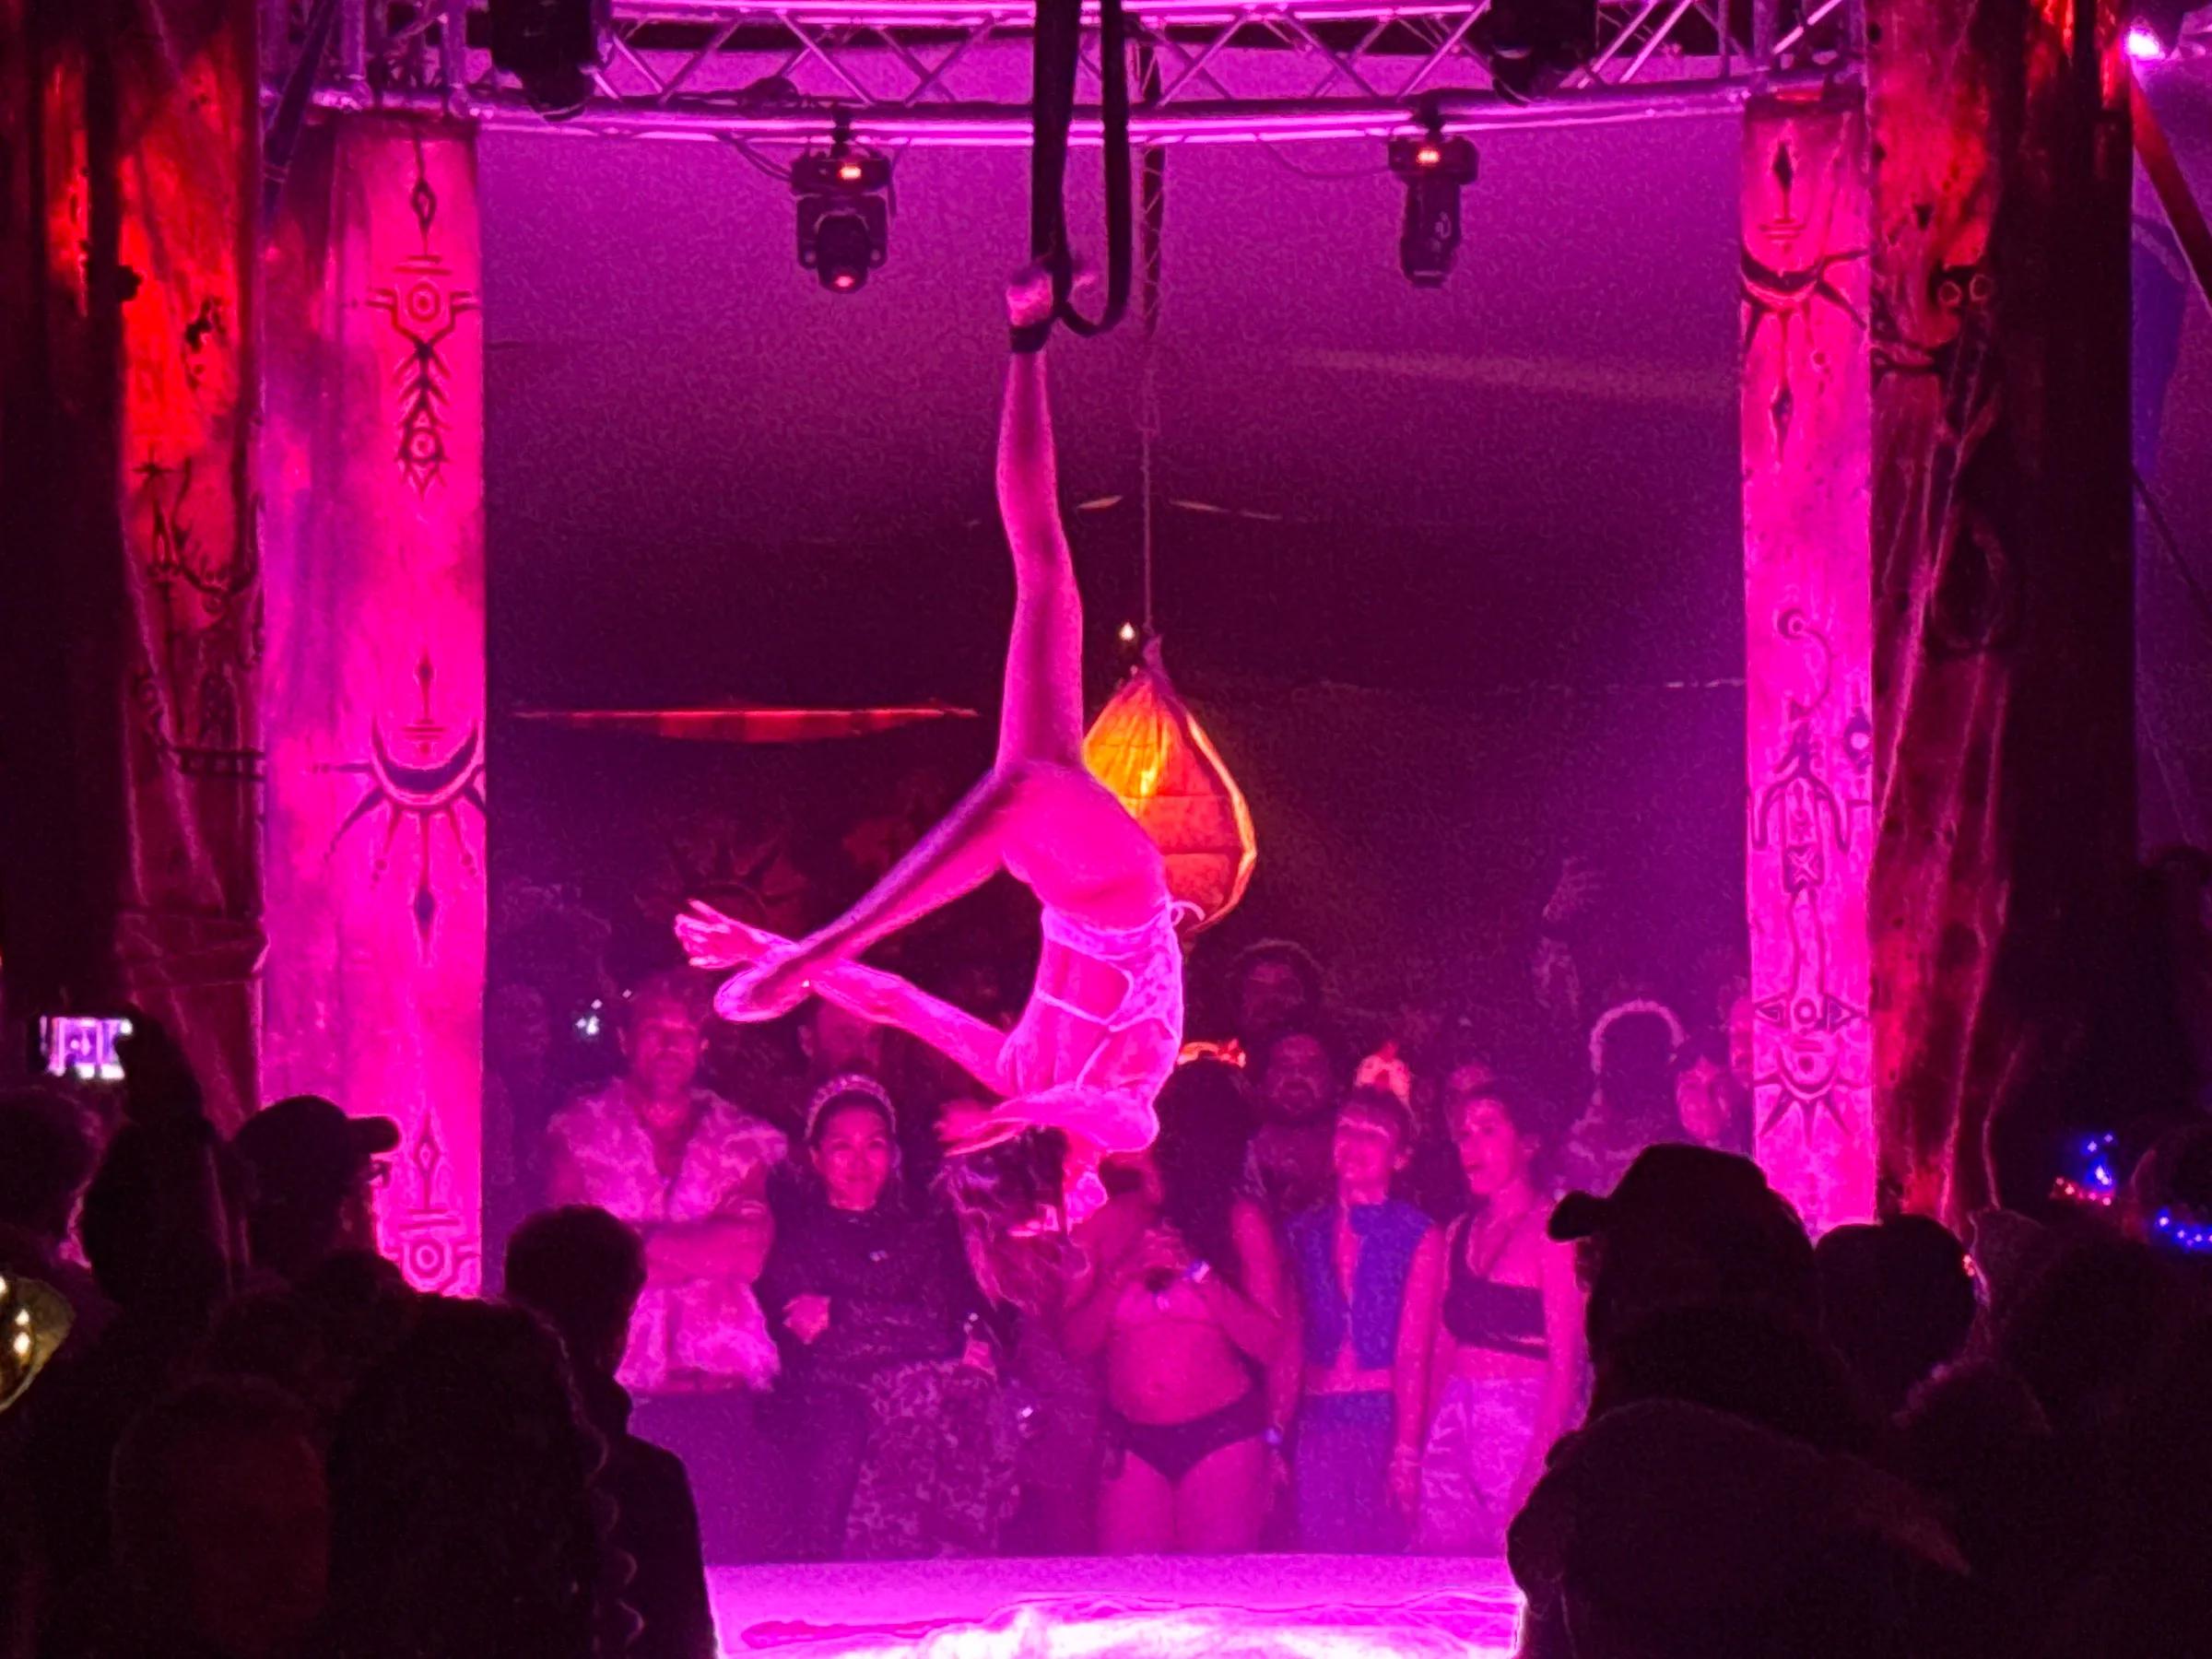
Aerial performer inverted on straps beneath a pink-lit tent rig, painted columns framing the stage
ST 07Stages

Festivals

Festival floors and festival stages.
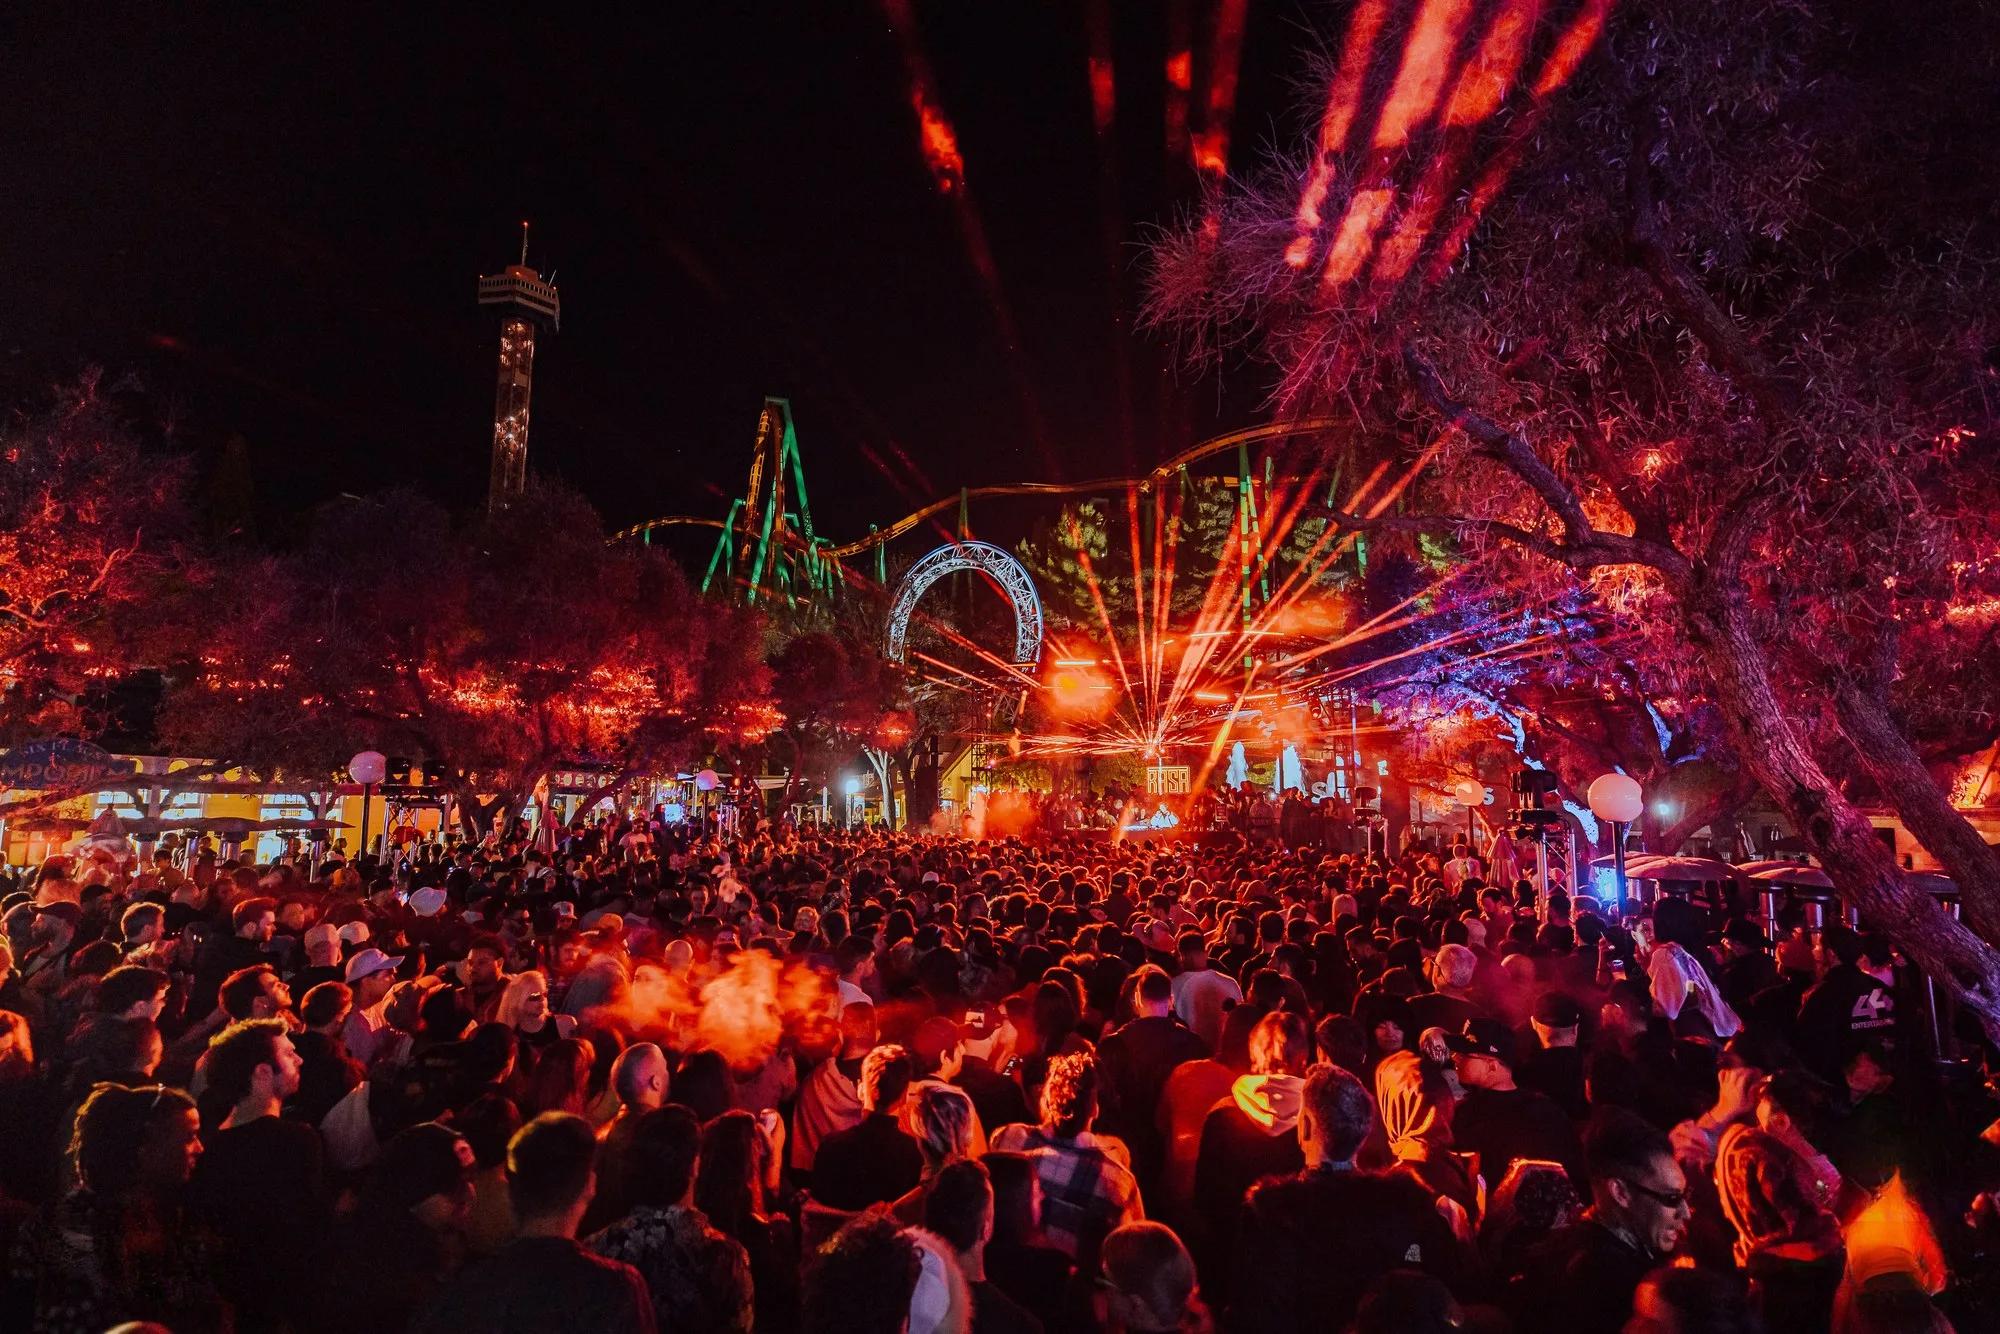
Festival crowd at night under orange lasers, with a lit roller coaster, arch, and drop tower behind the RASA main stage at Six Flags
FS 01RASA 2025
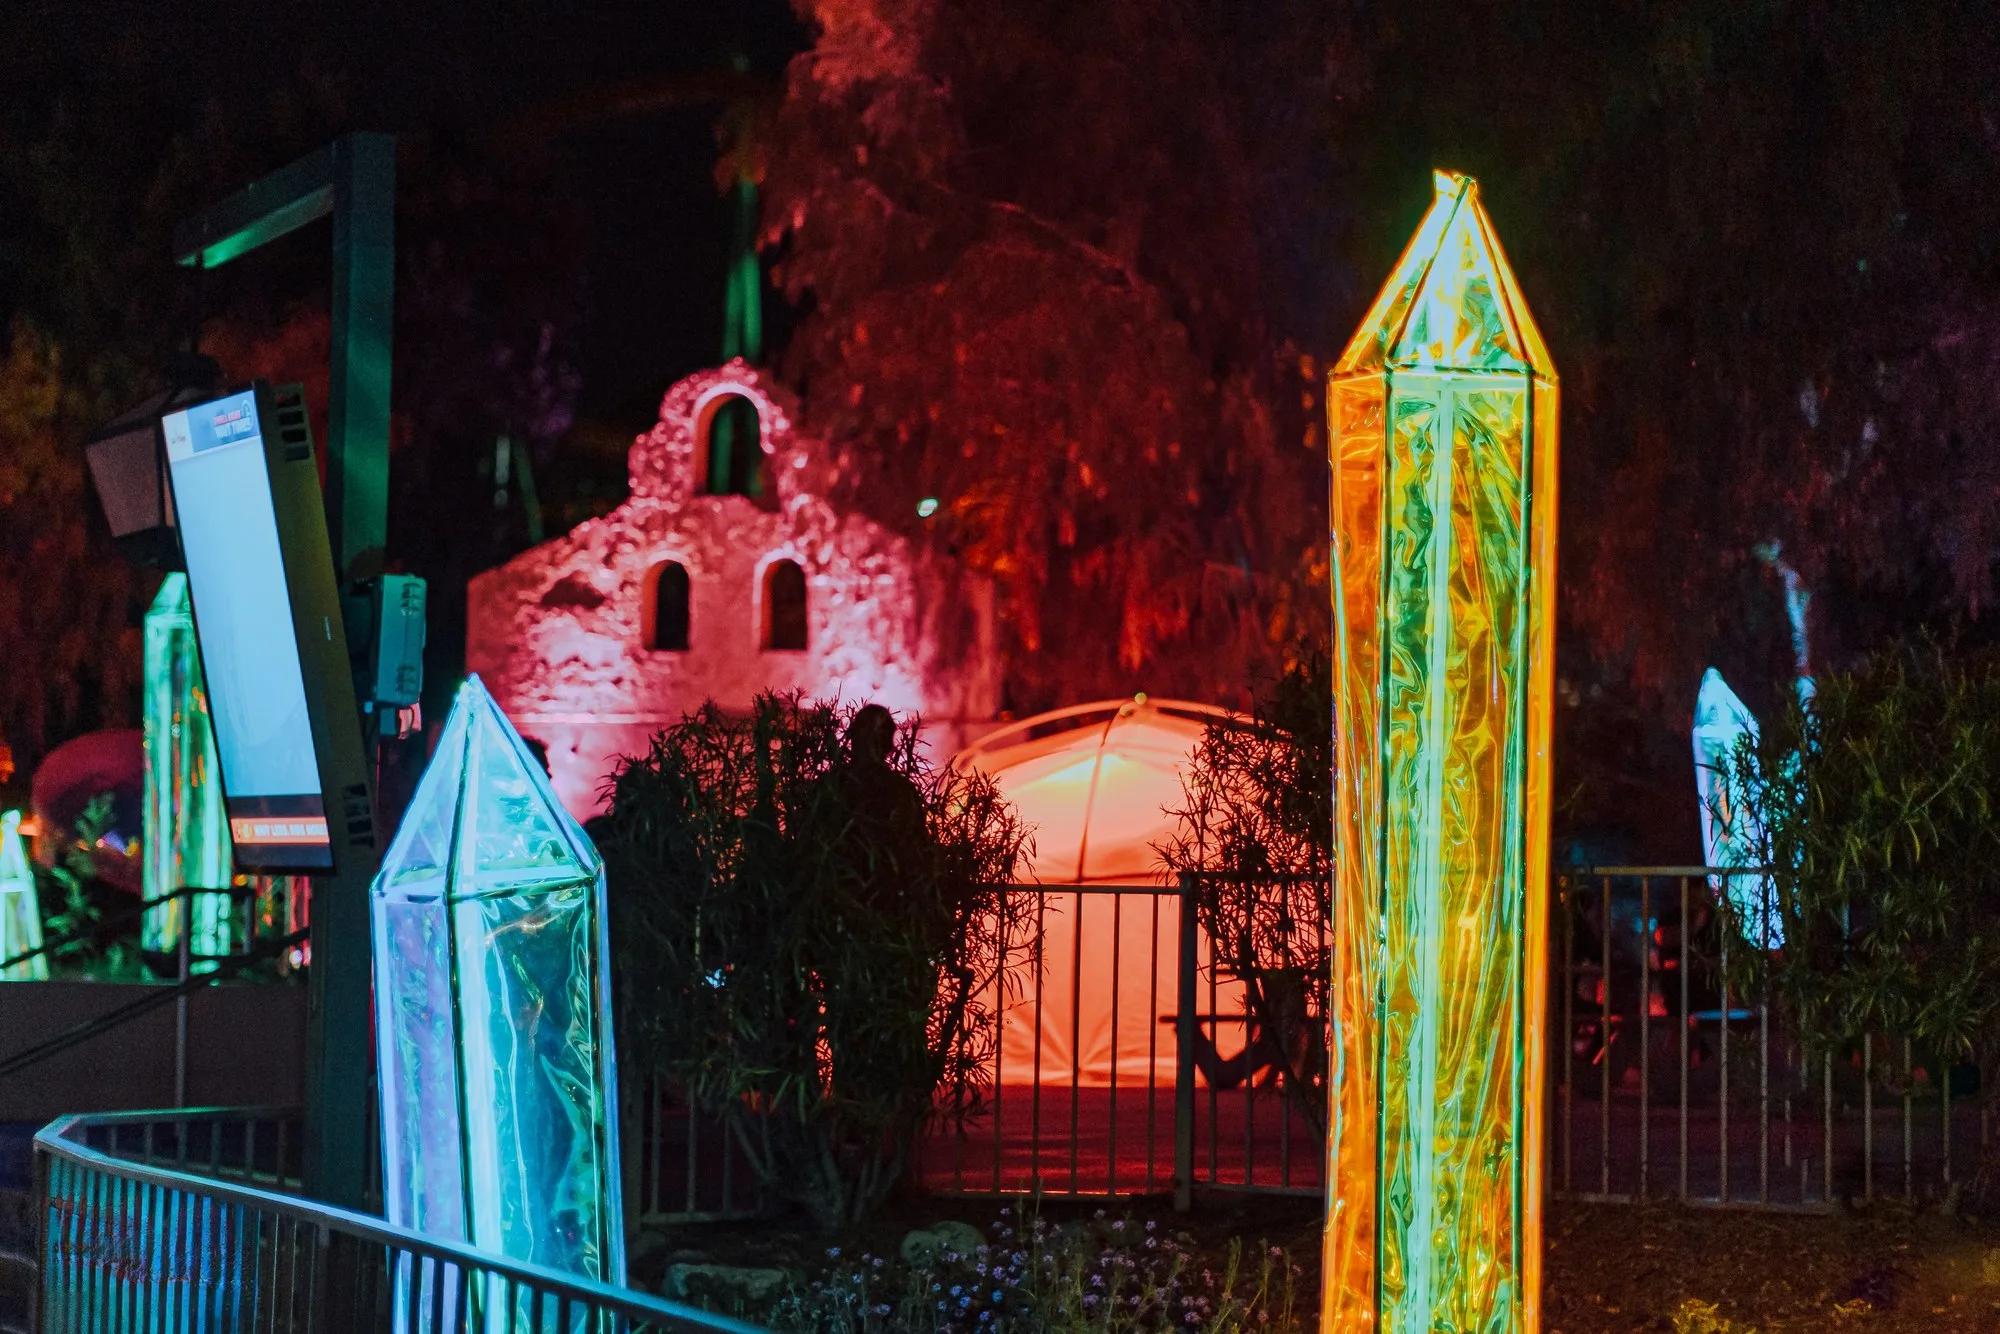
Glowing neon obelisk sculptures beside a red-lit mission facade under night trees
FS 02RASA 2025
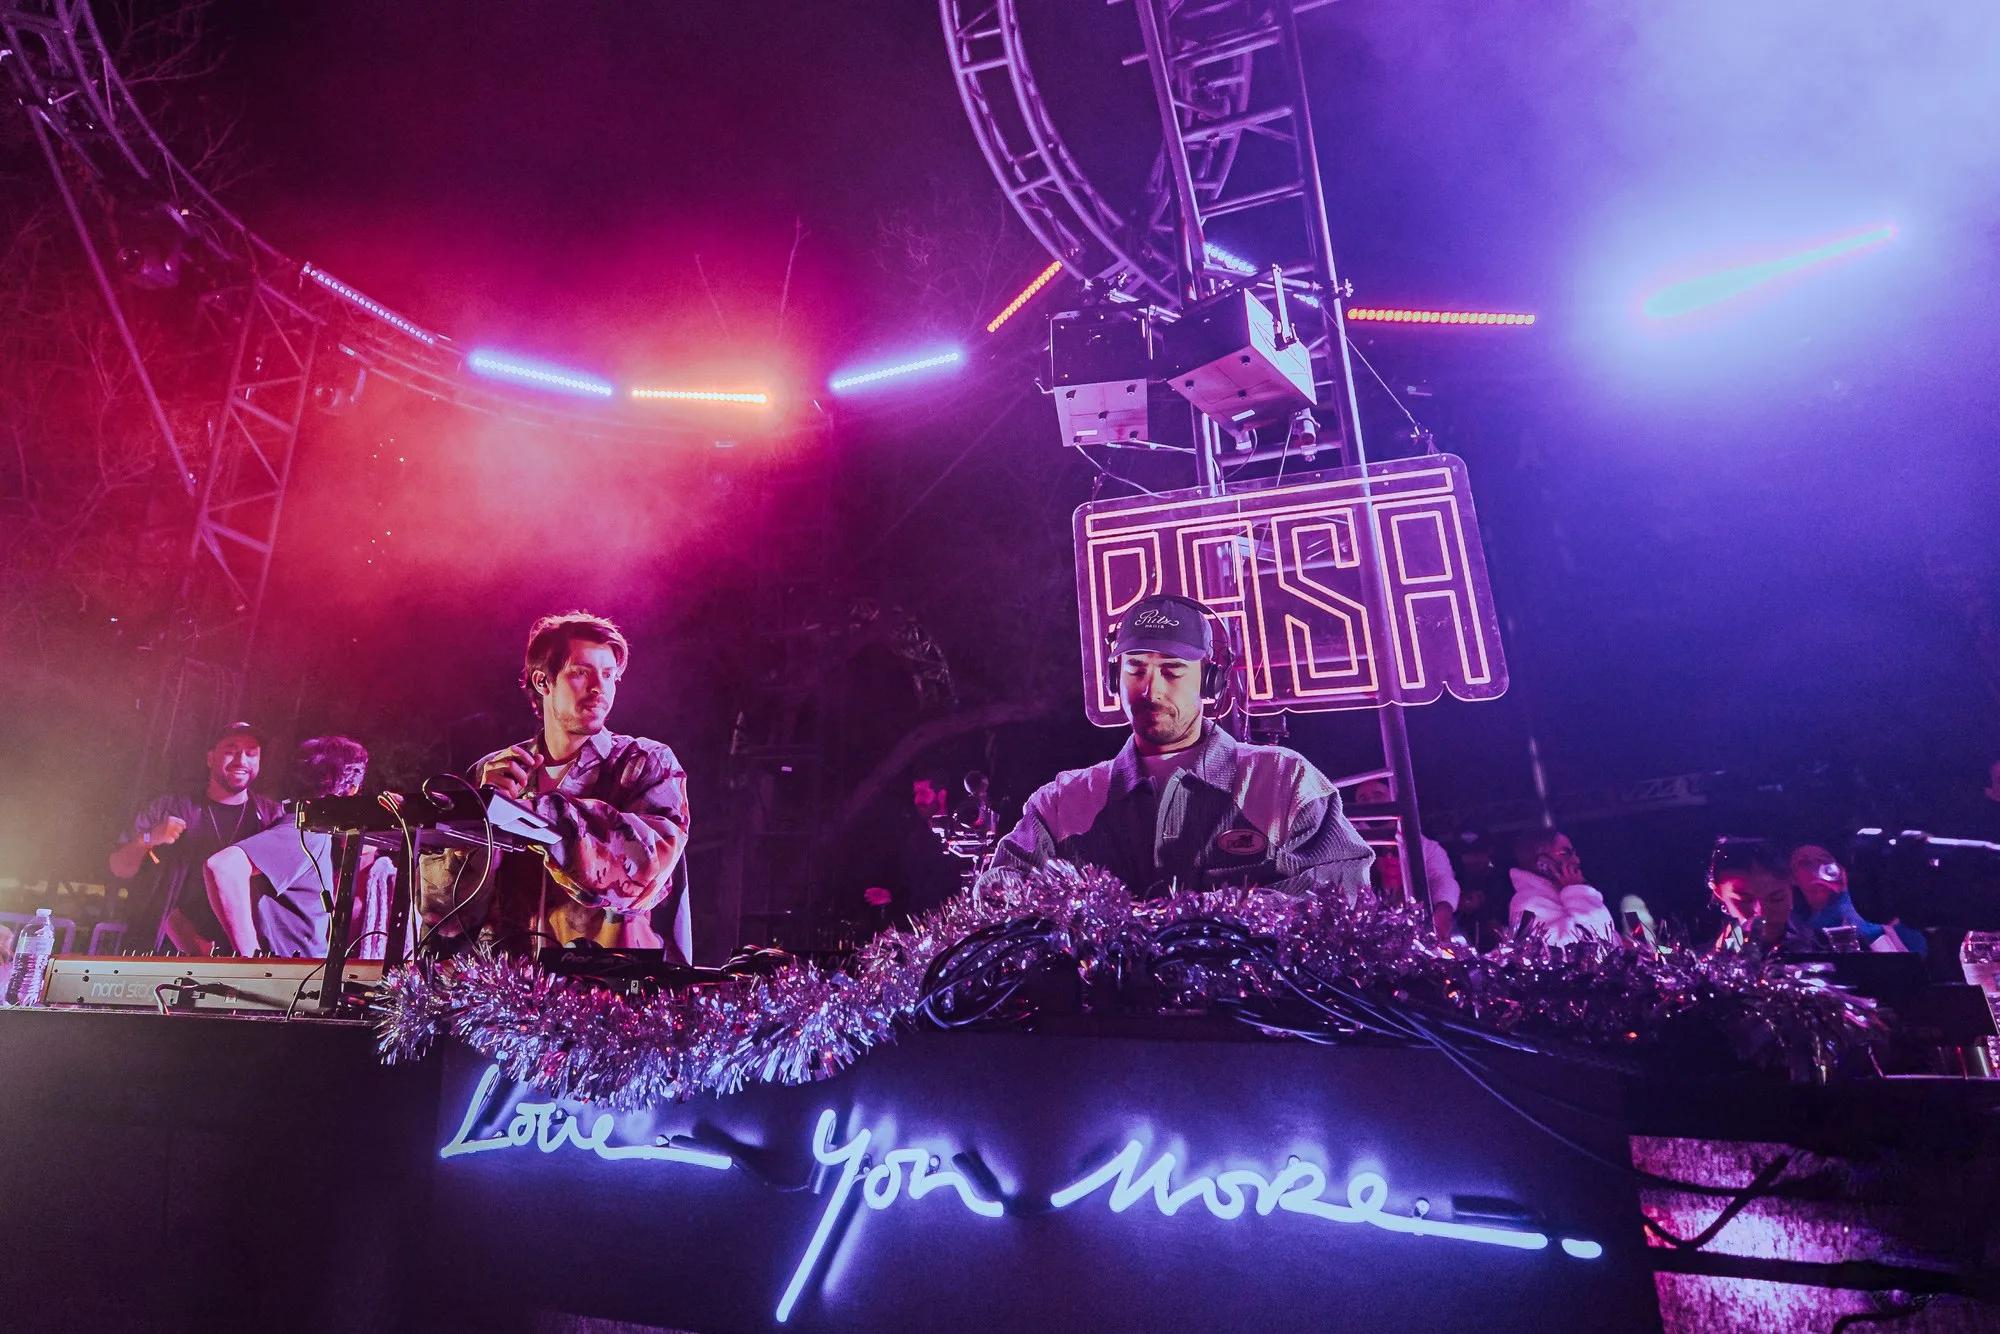
Two DJs under a neon RASA marquee with a roller coaster loop overhead, pink and blue stage light
FS 03RASA 2025
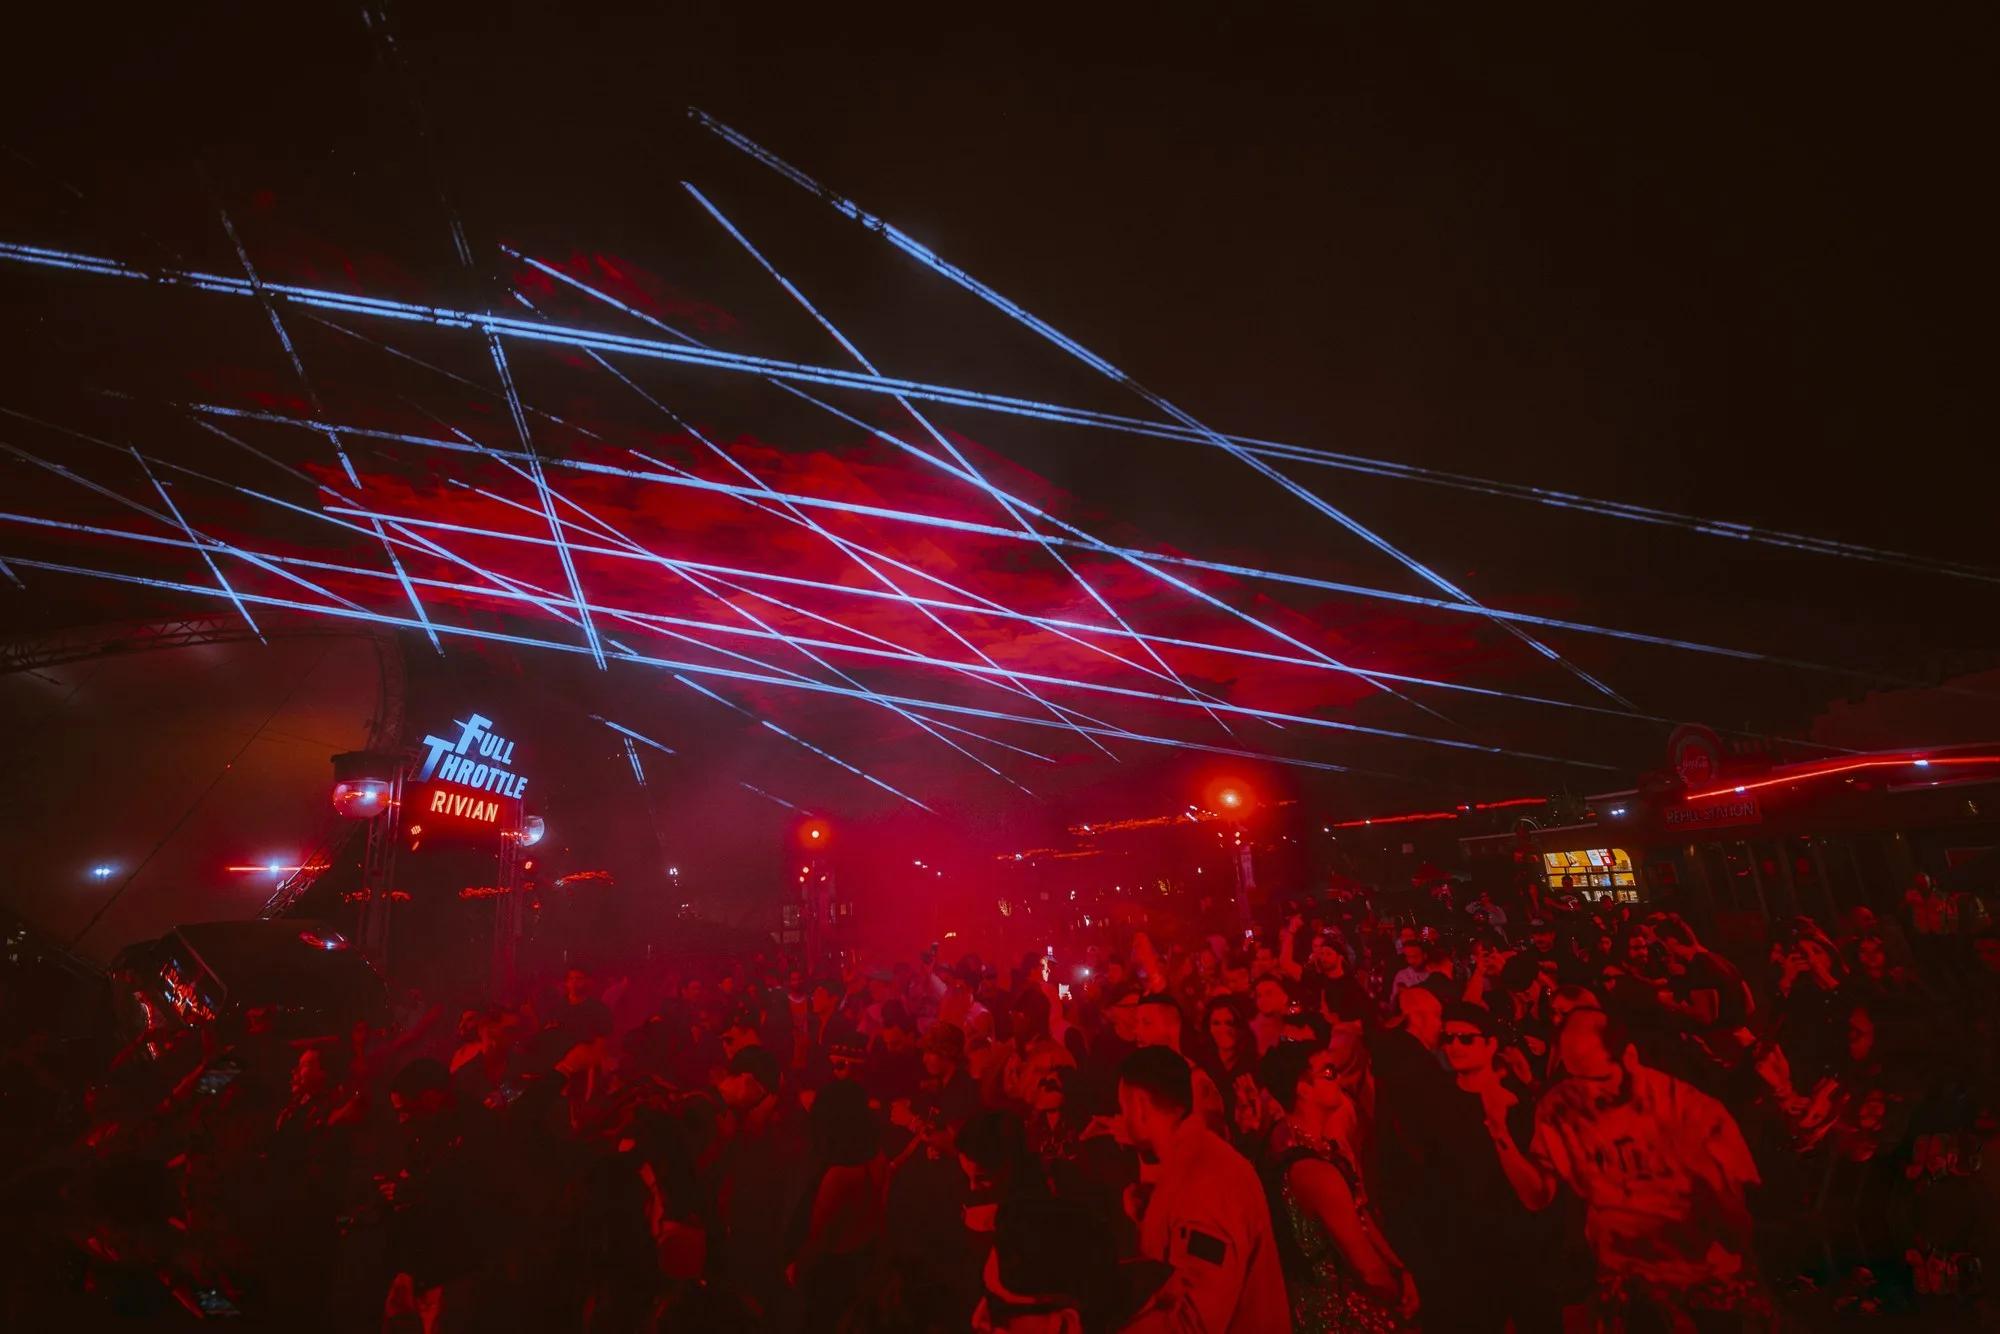
Fan of red and white lasers sweeping over a packed festival crowd at night
FS 04RASA 2025

Private commissions

Structures, pavilions, and installations built for private clients on impossible timelines.
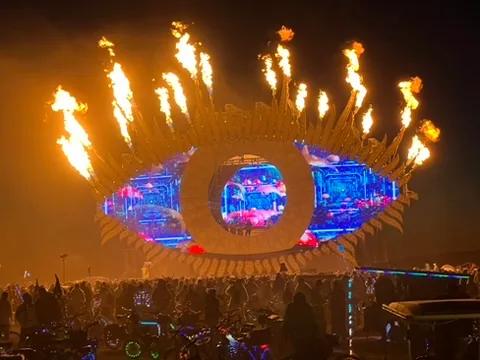
Eye-shaped stage firing flame jets from its lashes at night, LED iris screens lit, crowd and bikes in front
PC 01Private commissions
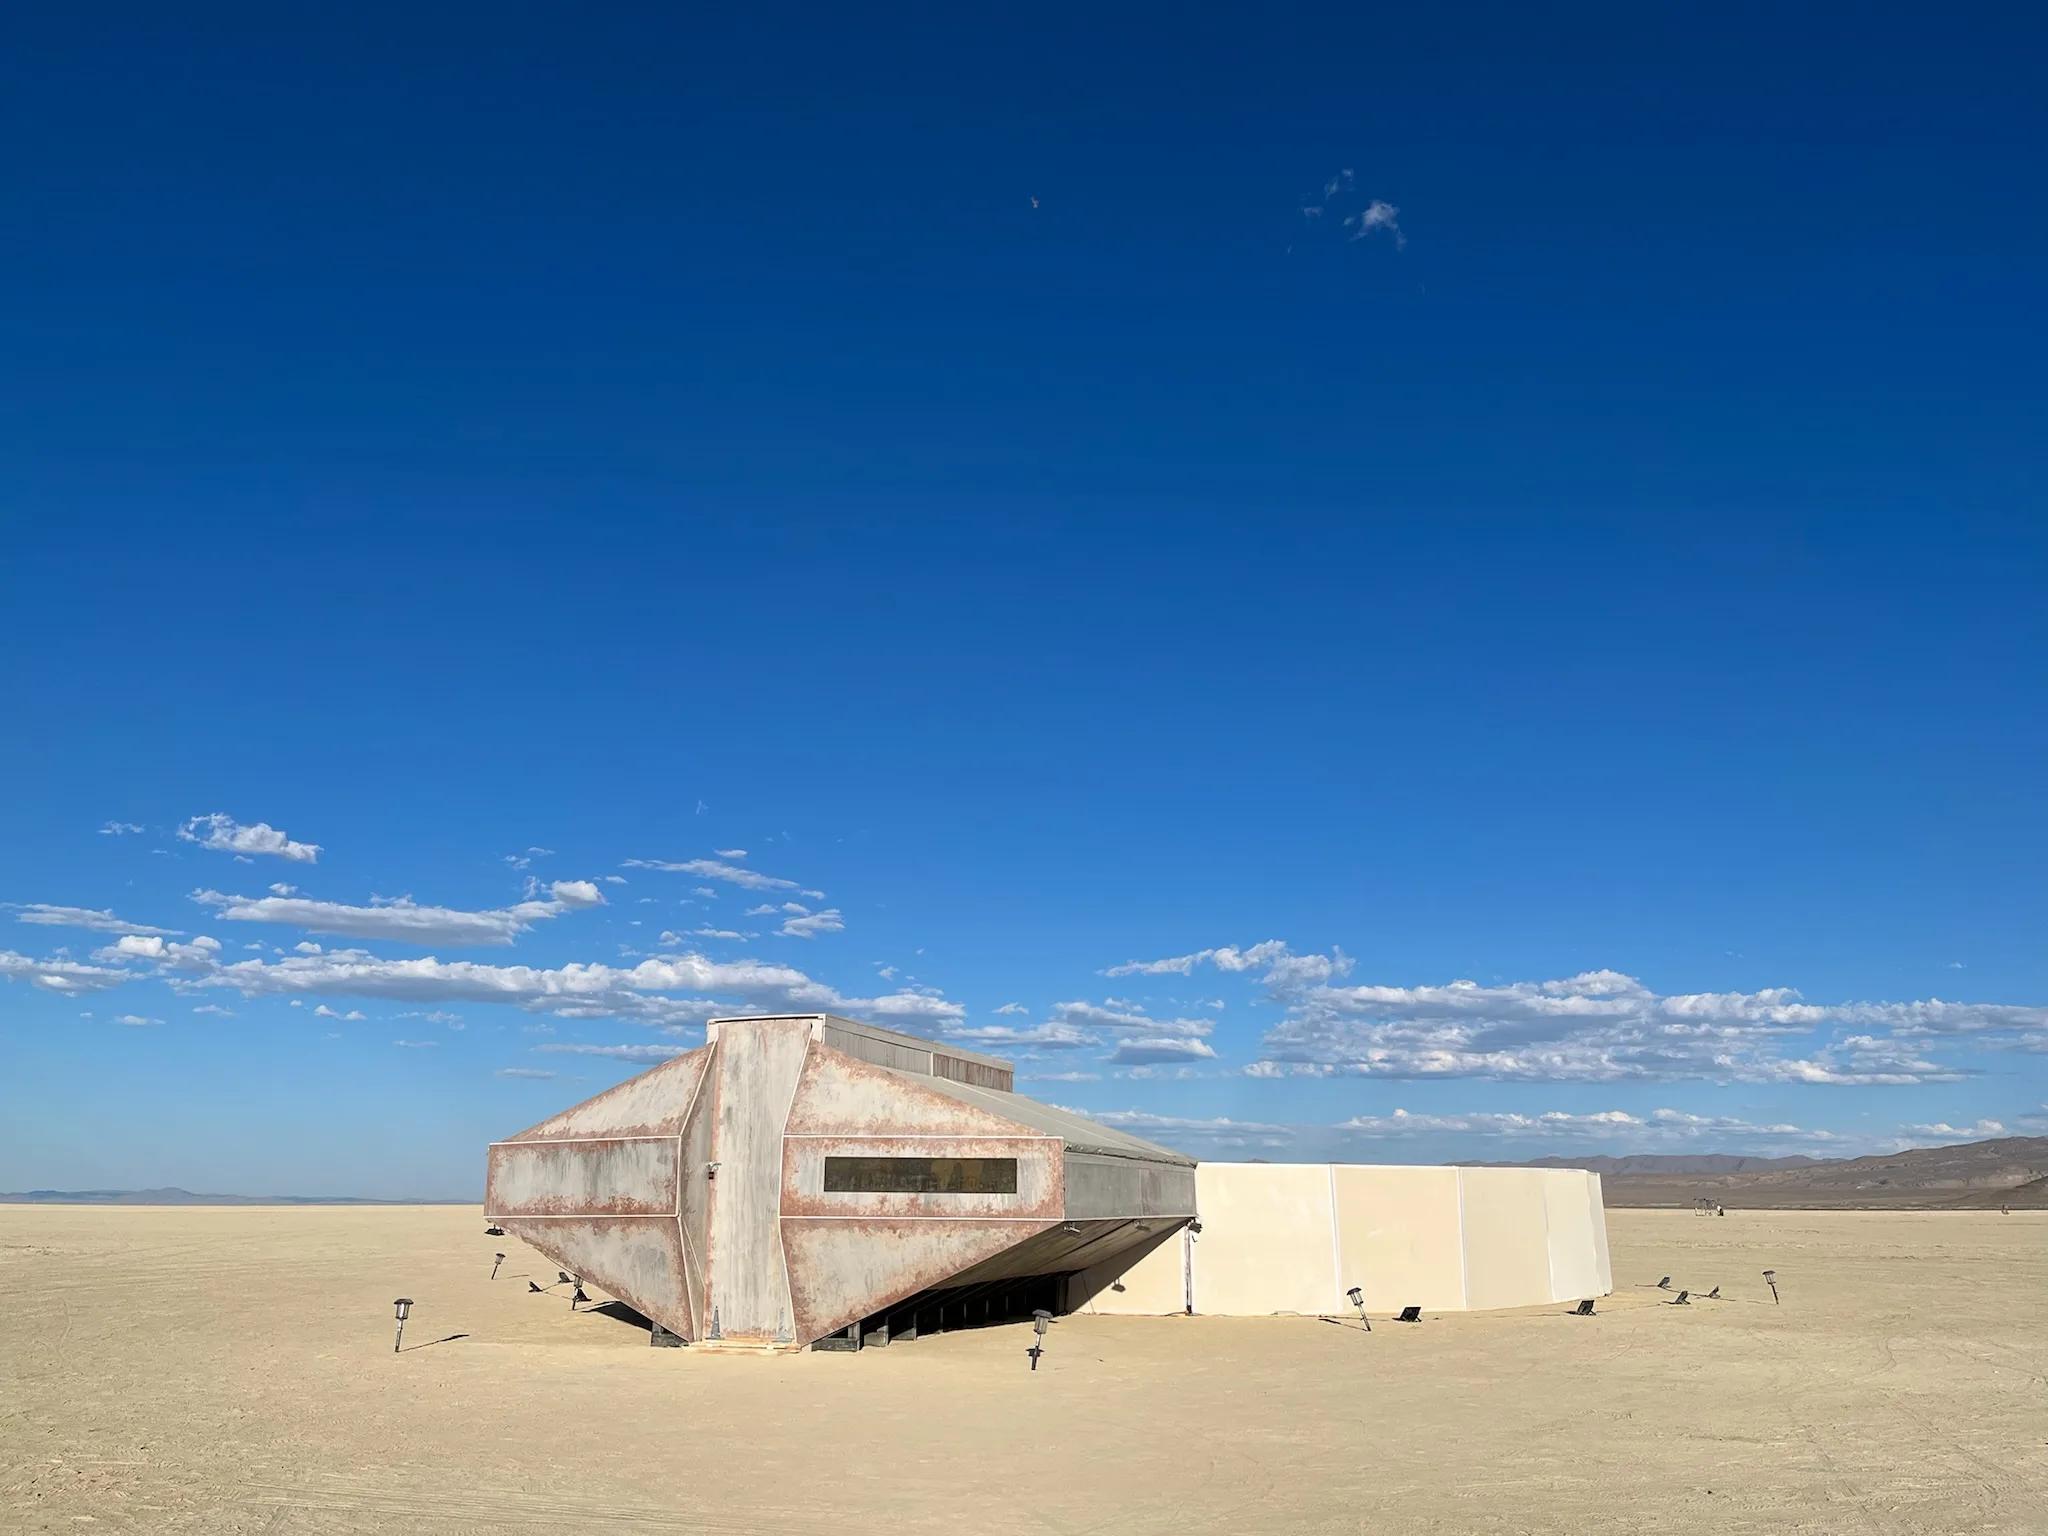
Weathered angular metal pavilion with white fabric wall on open desert playa under deep blue sky
PC 02Private commissions
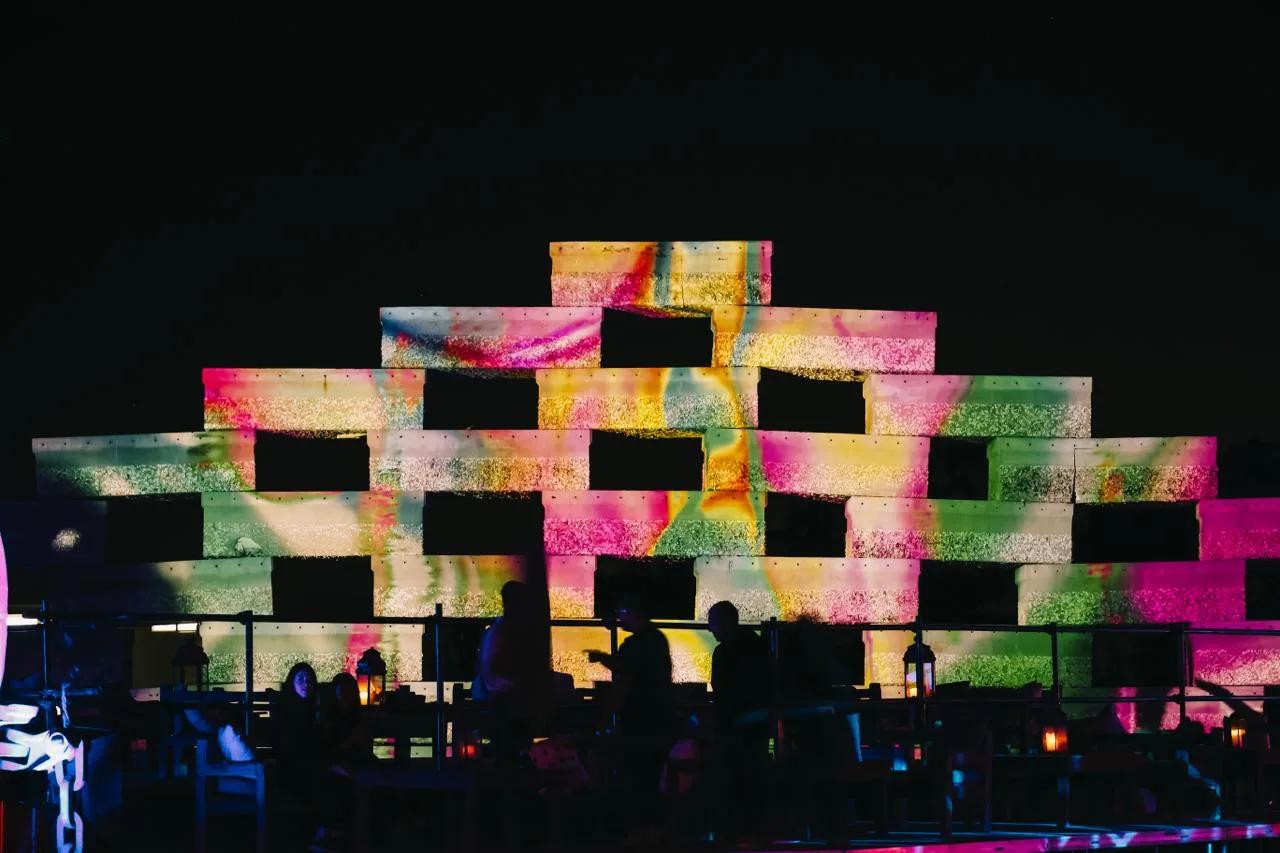
Stacked-block wall with multicolor projection mapping at night, silhouetted guests seated at tables below
PC 03Private commissions
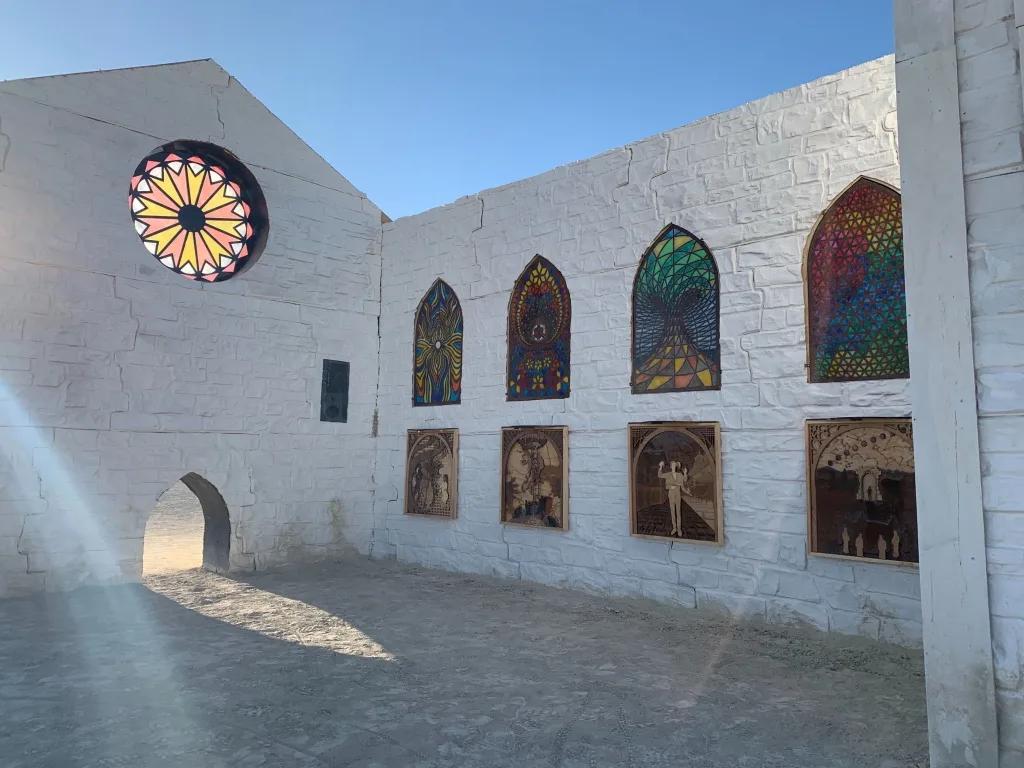
White-painted open-air chapel with rose window, stained-glass arches, and wood-burned panels in desert light
PC 04Private commissions
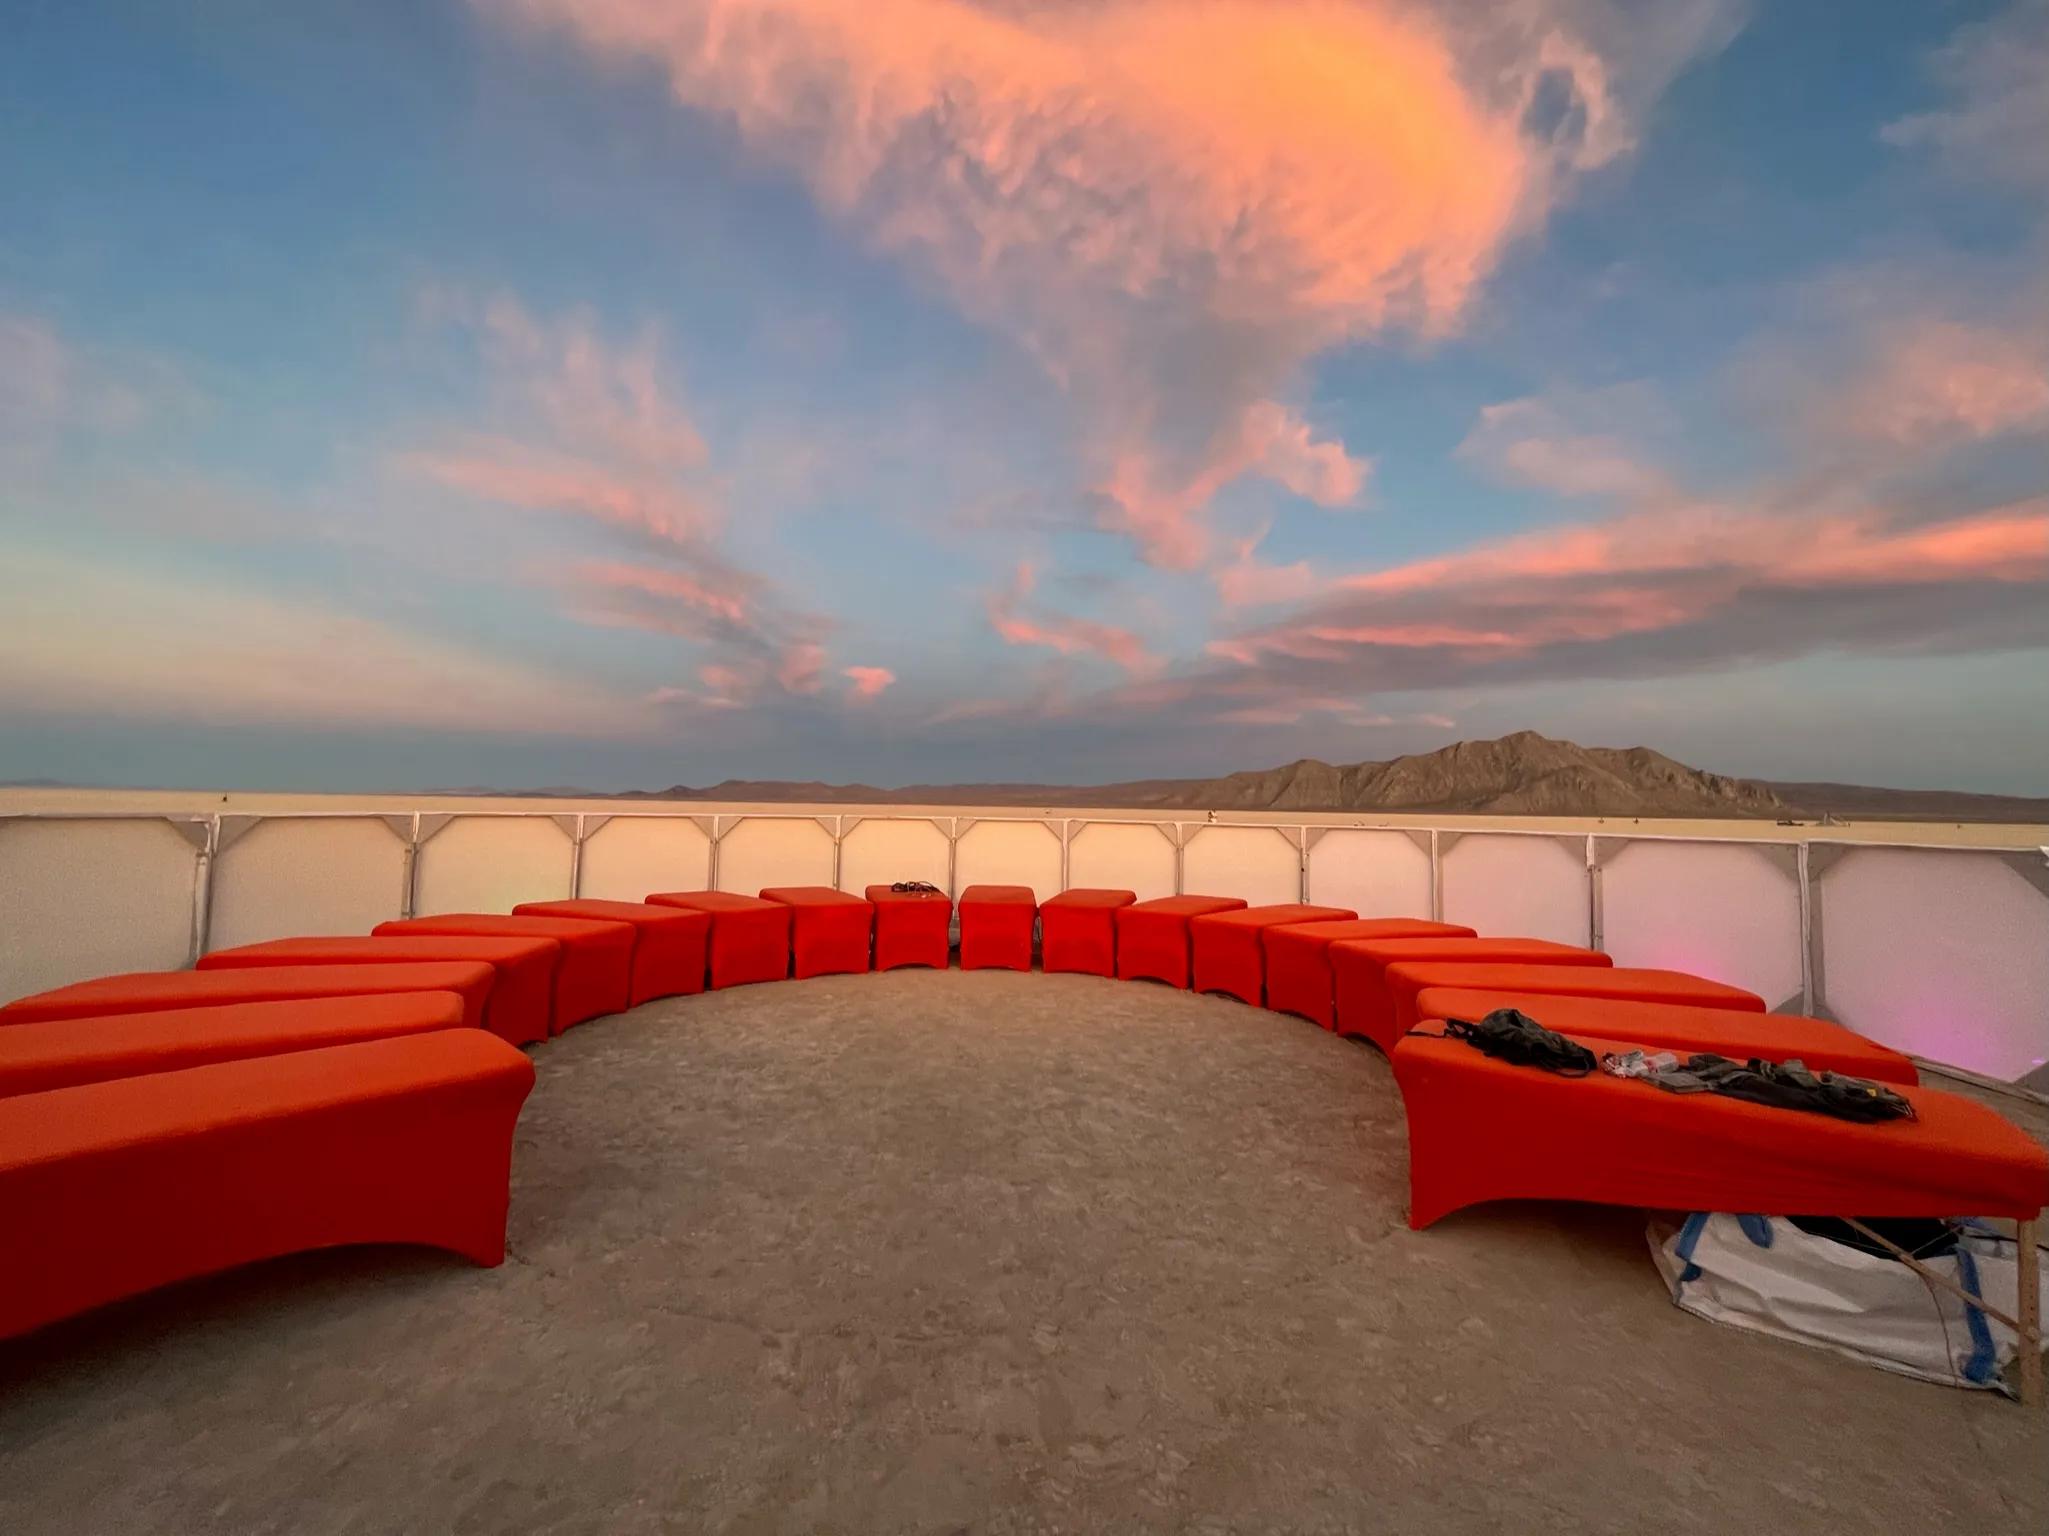
Semicircle of orange upholstered benches inside a white-walled desert enclosure at sunset, mountains beyond
PC 05Private commissions
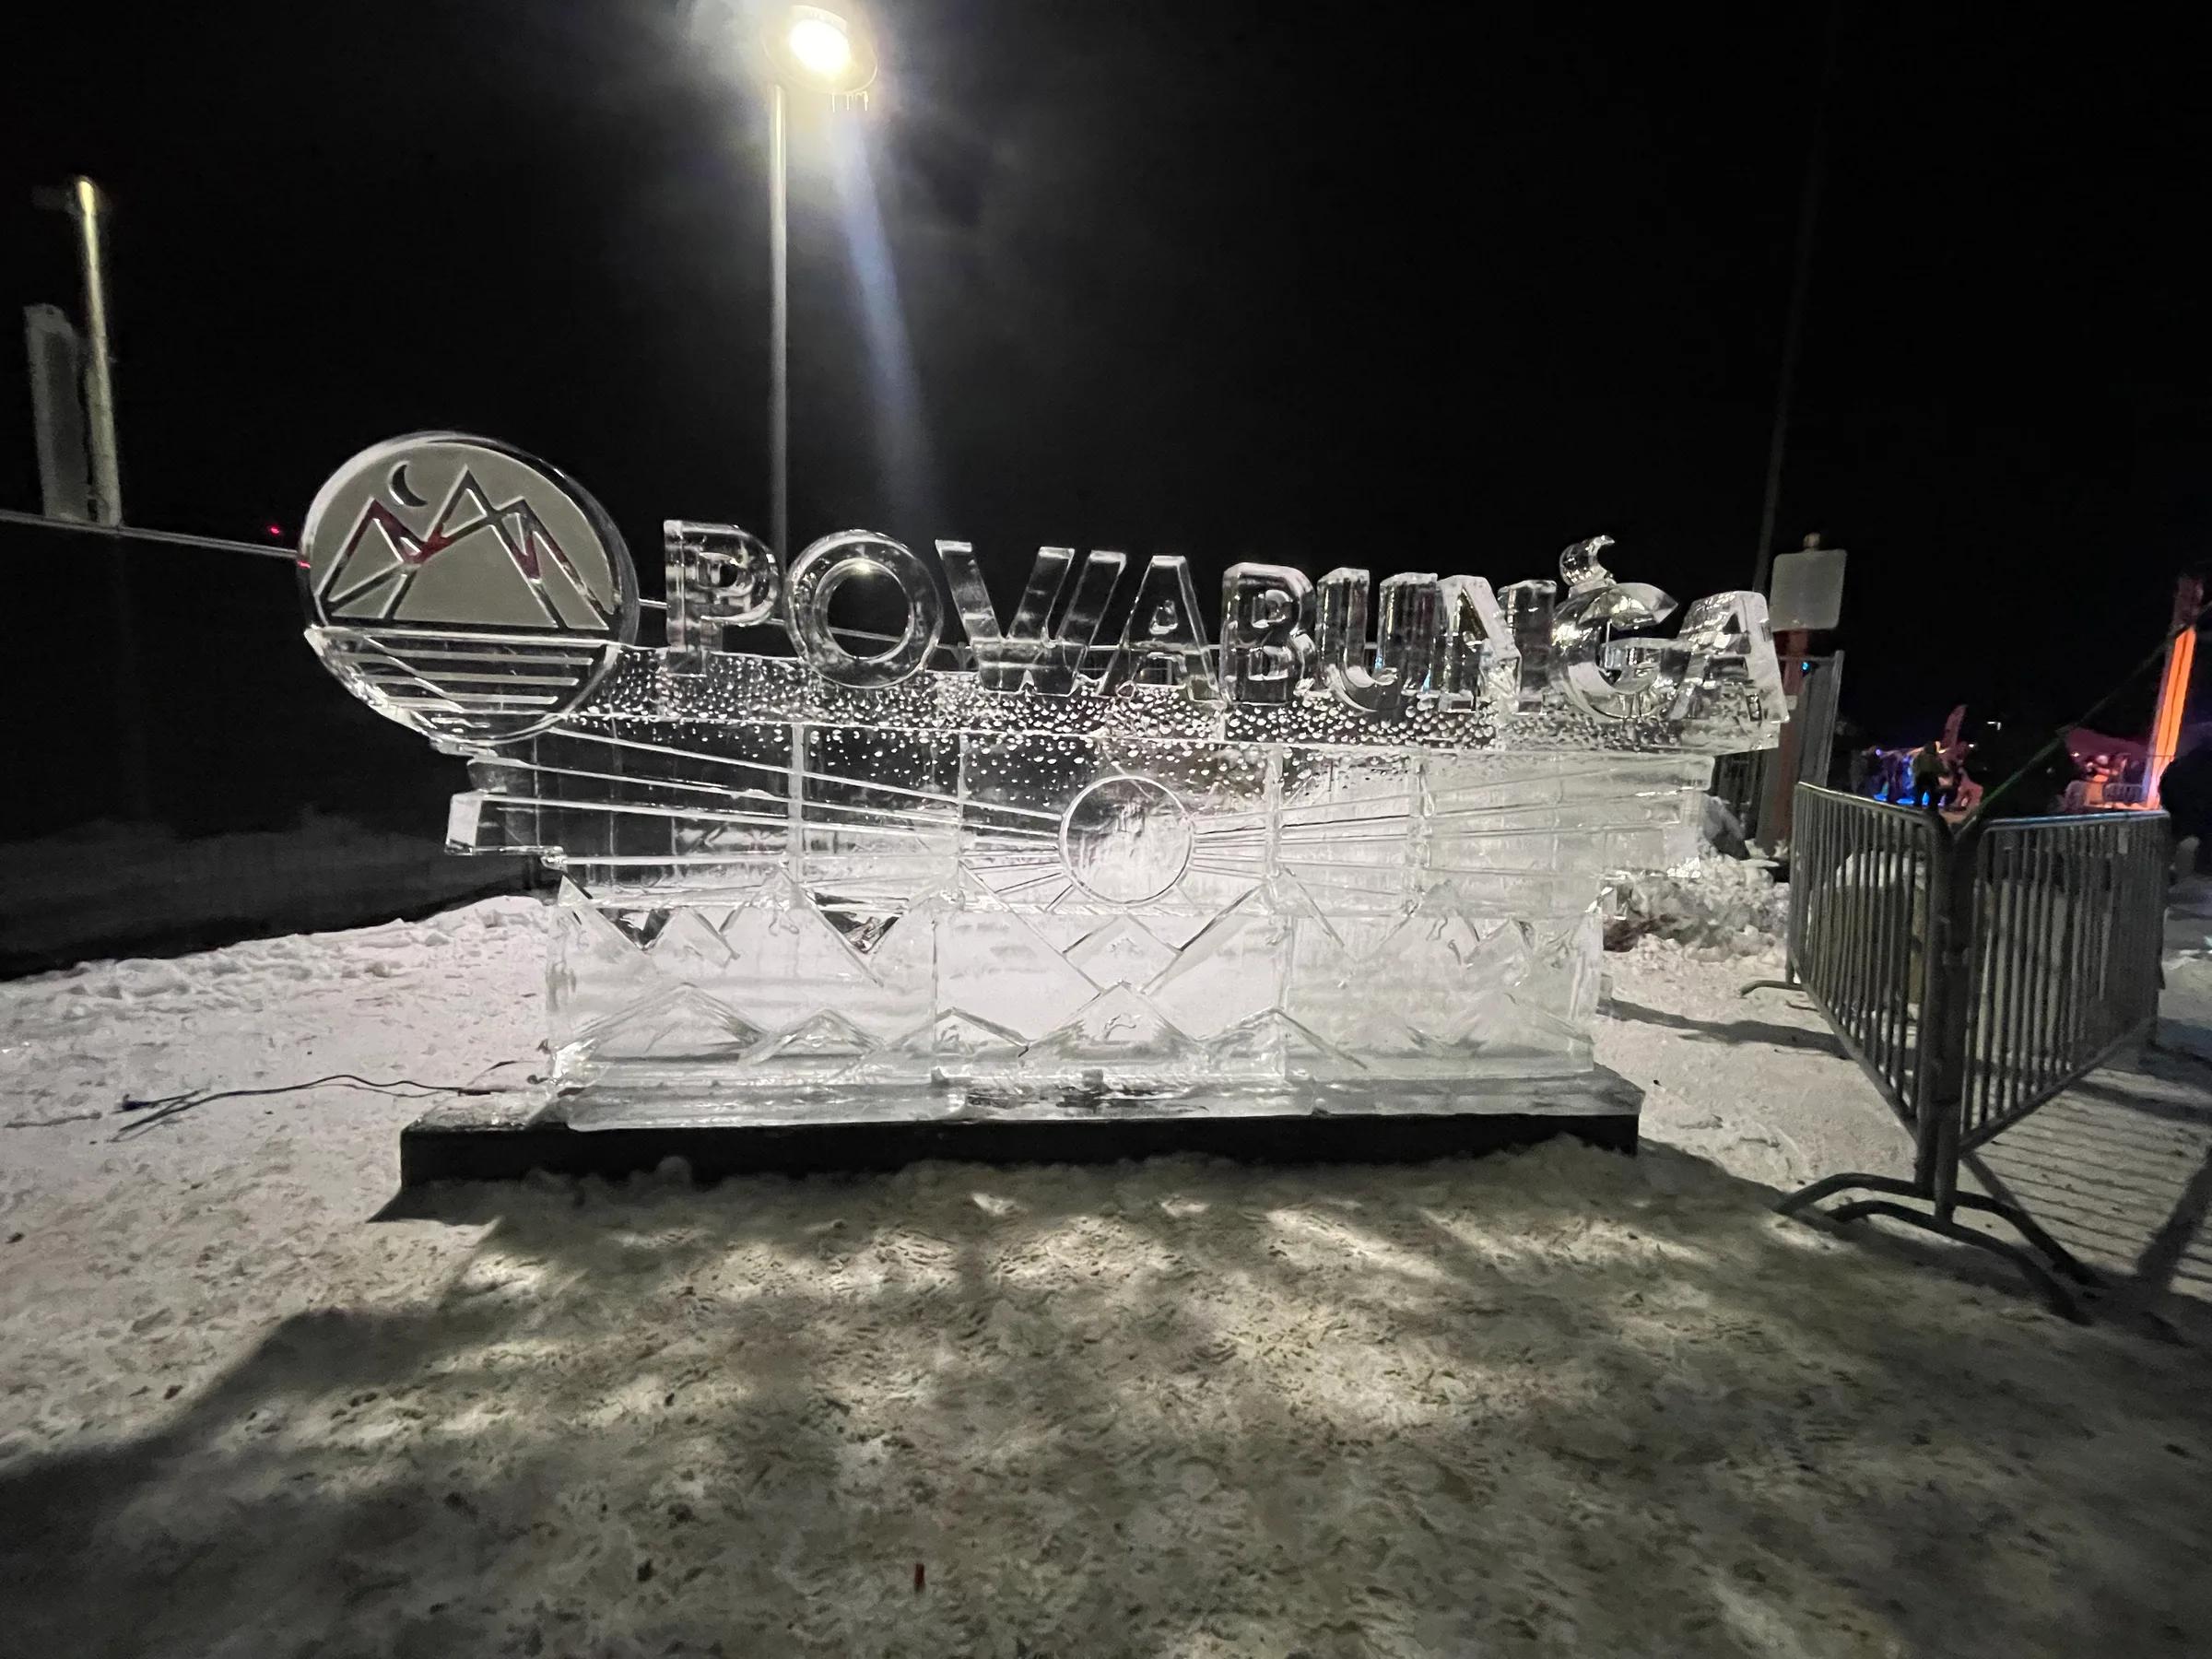
Carved ice sculpture reading Powabunga with mountain logo, lit at night on snow beside a barrier fence
PC 06Private commissions

The archive

Members clubsPrivate clubsMain stagesSpaceshipsCavesCastlesFilm setsFestival main stages

Tell us what you are building.

Bring the plans, the site, or just an opening date. We will tell you how we would deliver it, what it takes, and what it costs.

Two minutes and a handful of questions. At the end you get a straight answer on how we would approach the project, and a call with our co-founder if you want one.